Are you interested in inspecting this property?
Get in touch to request an inspection.
- Photos
- Floorplan
- Description
- Ask a question
- Location
- Next Steps

House for Sale in Mount Barker
Above Par: Freshly Refined Family Living with Unbeatable Convenience
- 3 Beds
- 2 Baths
- 3 Cars
Next Steps:
Listed By:
Ray White Mount BarkerBest Offers By 5pm on Thursday the 19th of November (Unless Sold Prior)
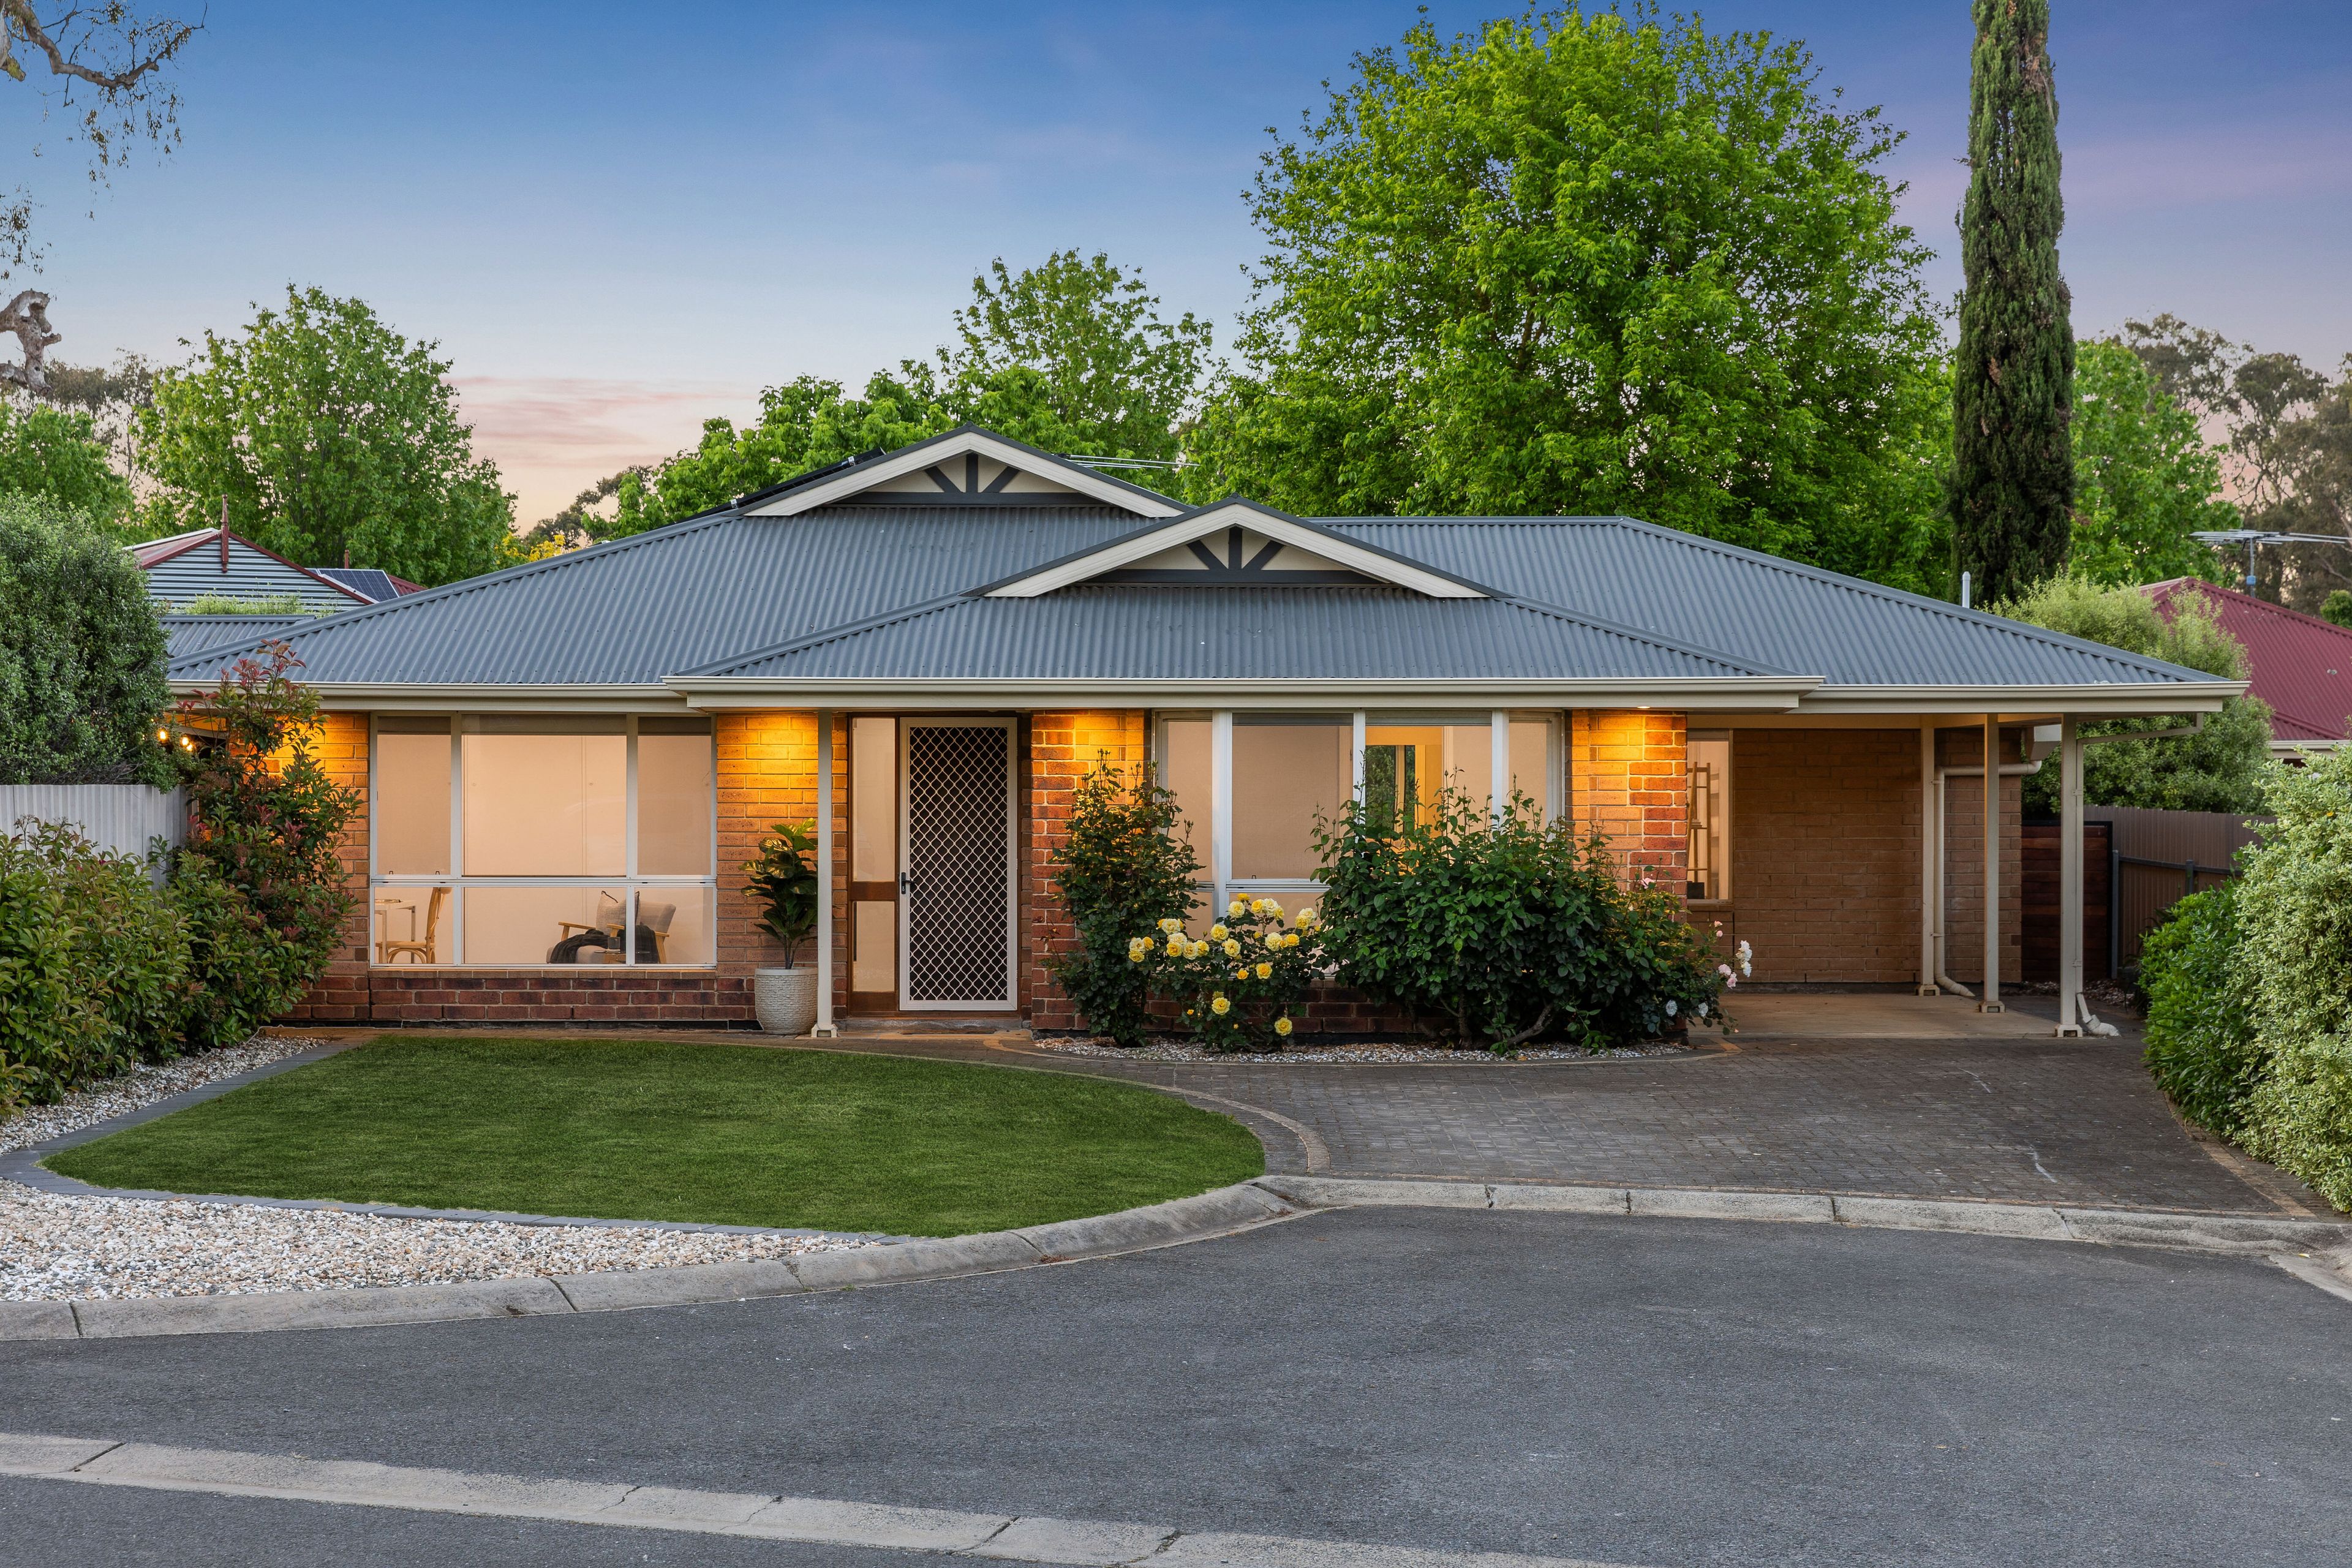
Tucked away in total privacy at the end of a peaceful cul-de-sac in the renowned Mountain Glen Estate, 12 Mitton Court is an exceptionally maintained, turn-key family residence that seamlessly blends modern comfort with brilliant outdoor entertaining. Constructed with a durable steel frame by World Concept Homes in 2003, the property occupies a generous 678m2 allotment and has been thoughtfully updated for its next beautiful chapter. Step inside to discover a freshly painted interior and brand-new carpets throughout, beautifully illuminated by stylish new downlights and contemporary light fittings. With ducted reverse cycle air conditioning ensuring year-round climate control, and a brilliant 6.6kW solar system paired with a 13kWh battery slashing utility costs, absolutely all the hard work has been done.
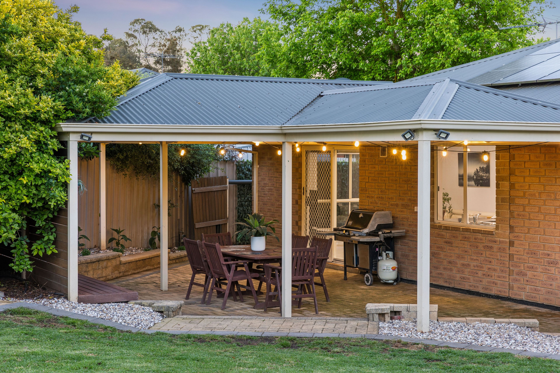
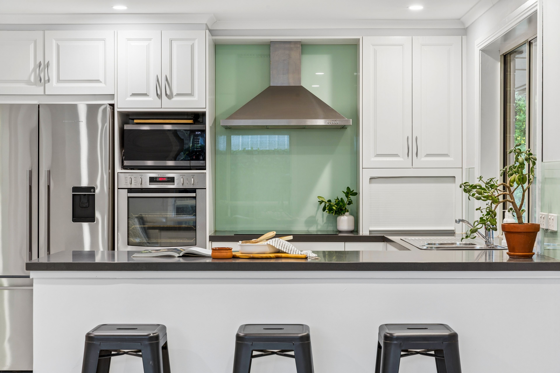
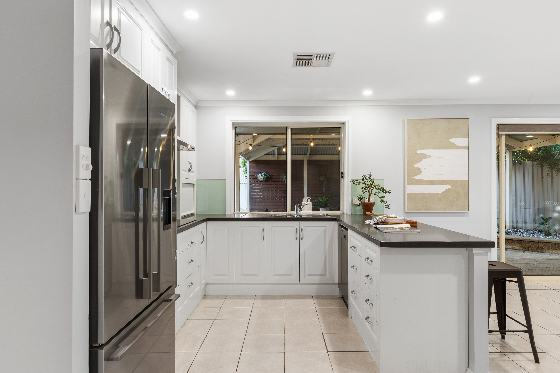
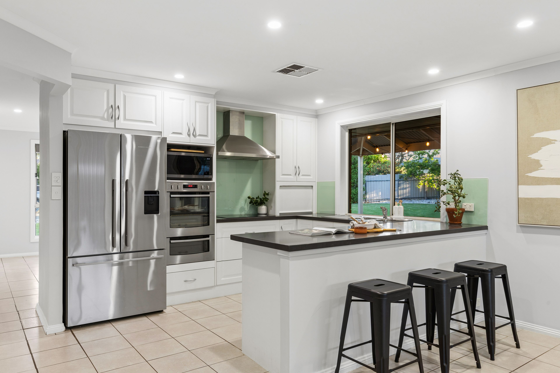
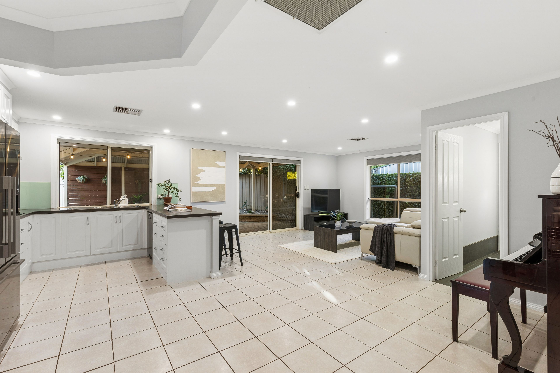
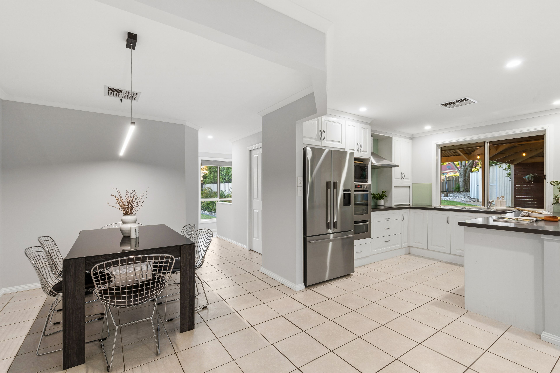
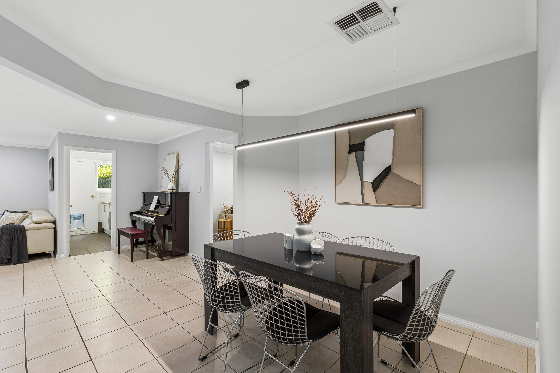
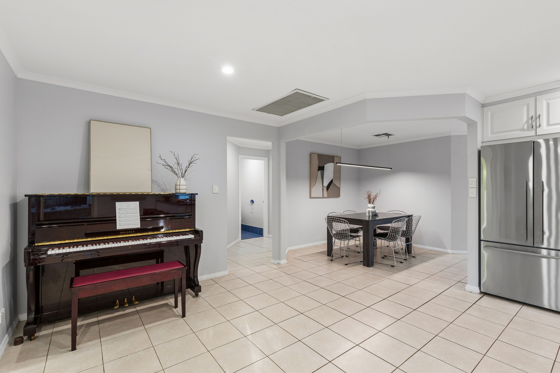
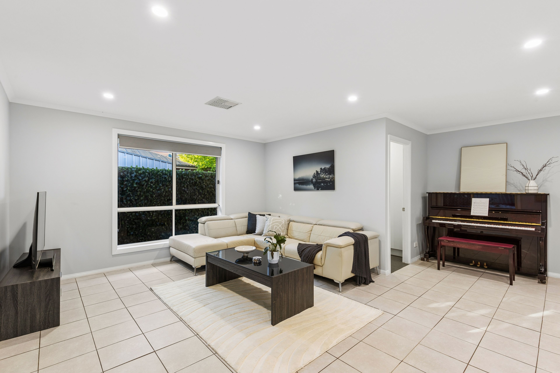
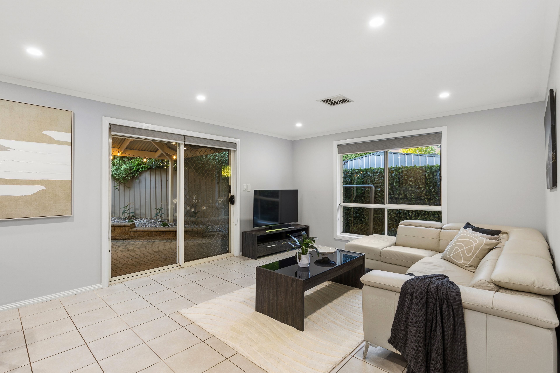
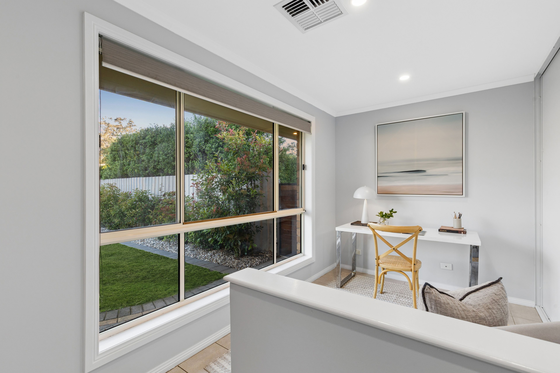
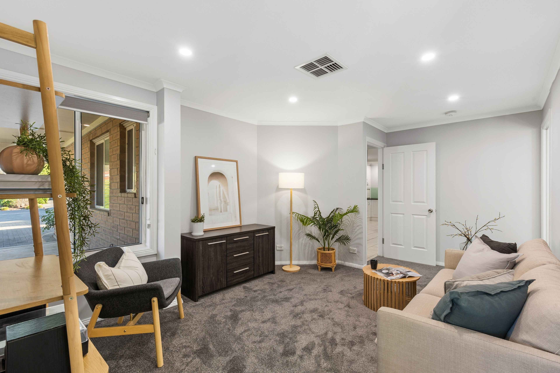
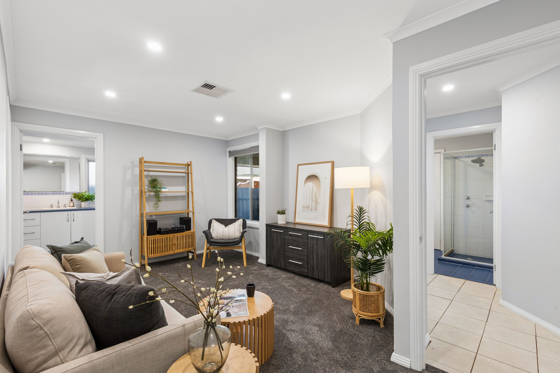
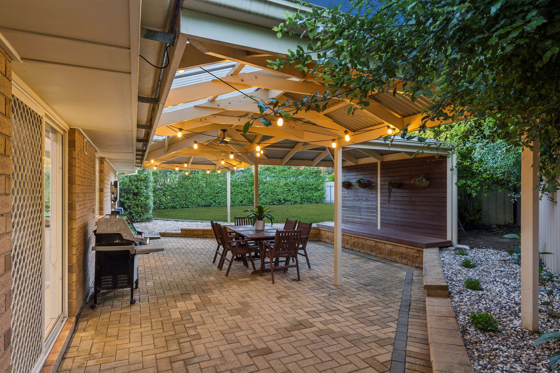
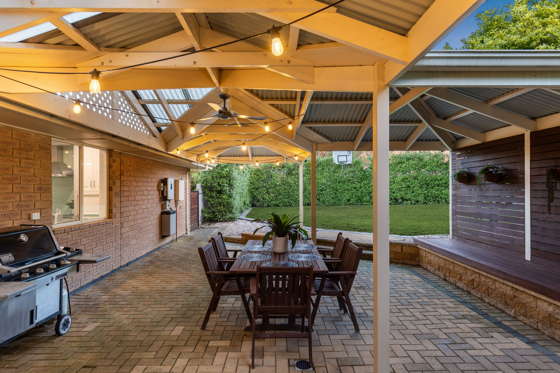
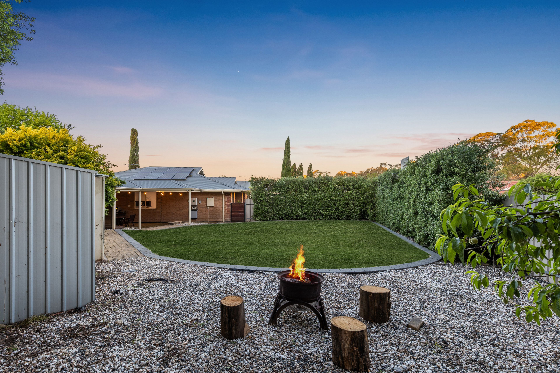
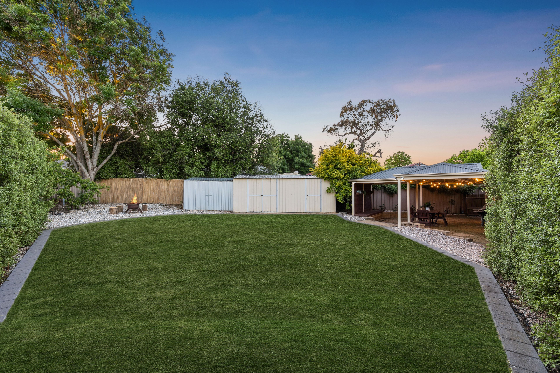
The highly adaptable floor plan is designed to accommodate growing families with ease. At the heart of the home, a well-appointed kitchen boasts a feature splash back, breakfast bar, a raised oven and grill, and a plumbed fridge provision, all flowing effortlessly into a dedicated dining room accented by a sleek linear light bar. The living spaces are incredibly generous, offering a large central family room plus a versatile second lounge or rumpus room that could easily be configured into a sprawling master retreat, complete with an ensuite, nursery, and dressing room. Step outside, and the property transforms into a private oasis; a large entertaining verandah adorned with festoon lighting overlooks a meticulously maintained private backyard, featuring established hedging, a dedicated fire pit area, and fantastic shedding options.
Internal Features at a Glance:
- Freshly painted interior paired with brand-new carpets and stylish downlights throughout
- Well-appointed kitchen featuring a breakfast bar, feature splash back, raised oven and grill, dishwasher, and a plumbed fridge provision
- Dedicated dining room highlighted by a contemporary linear light bar
- Large central family room plus a highly versatile second lounge/rumpus room
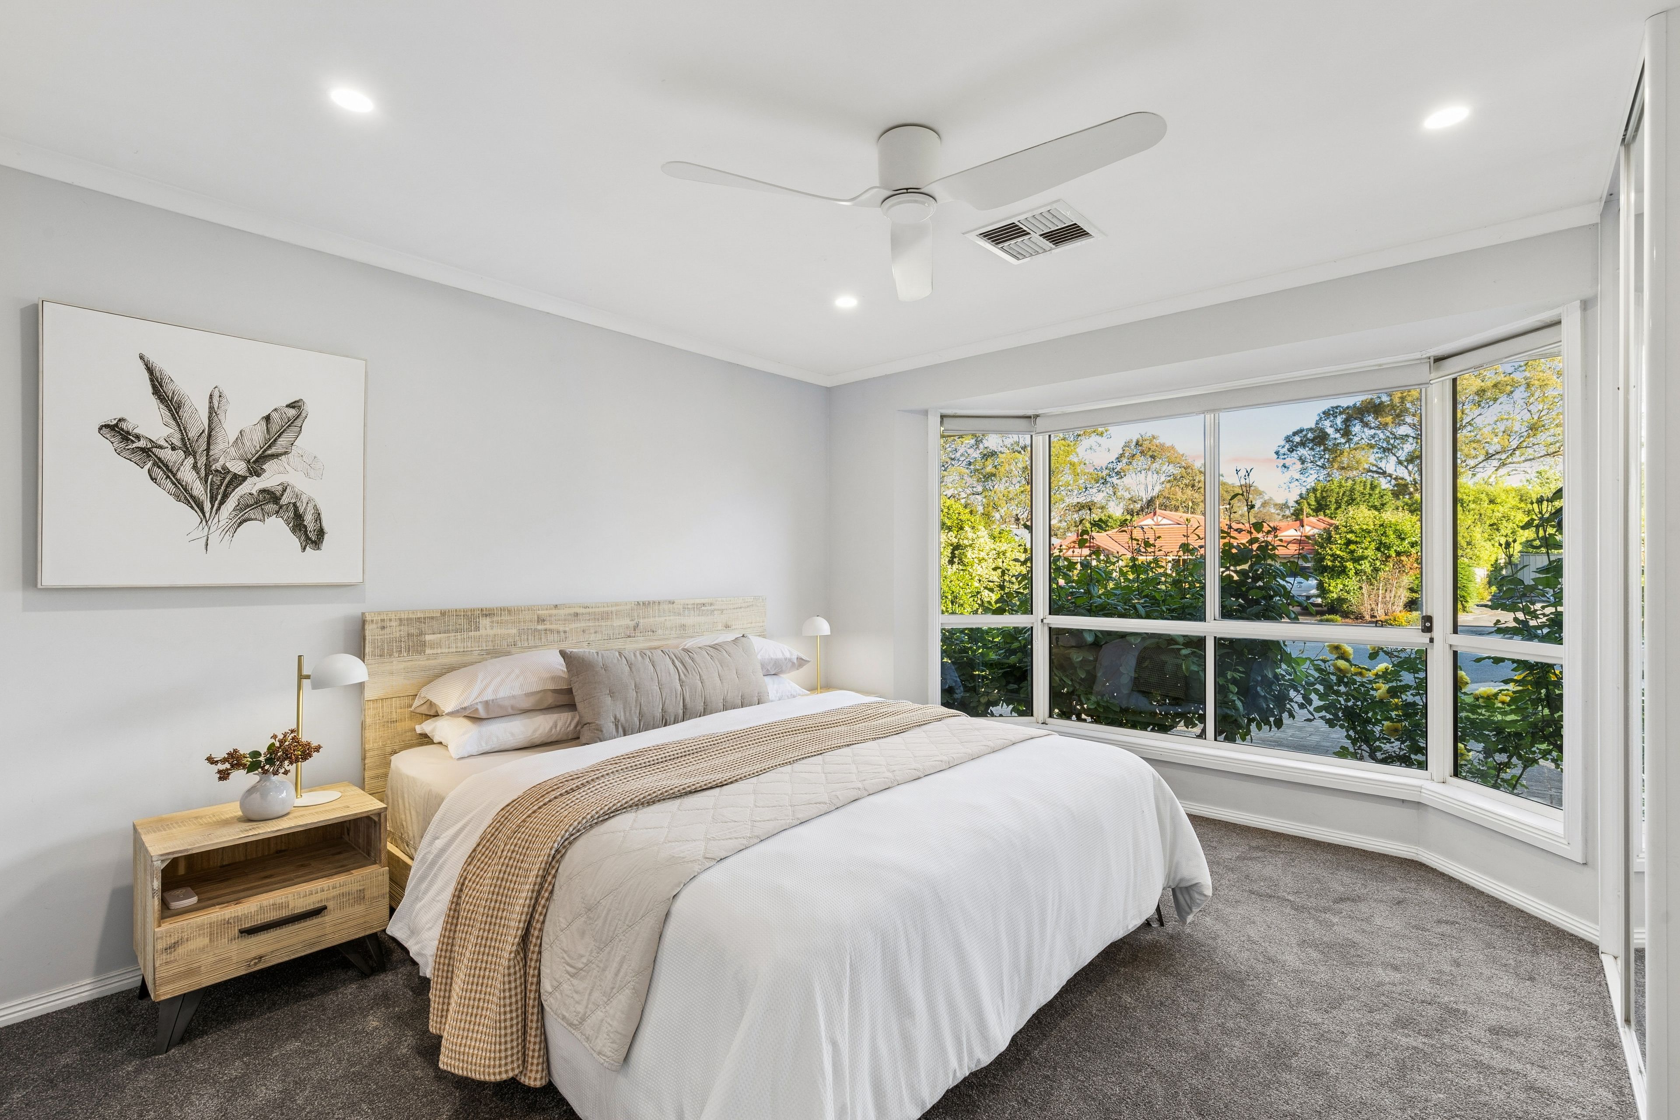
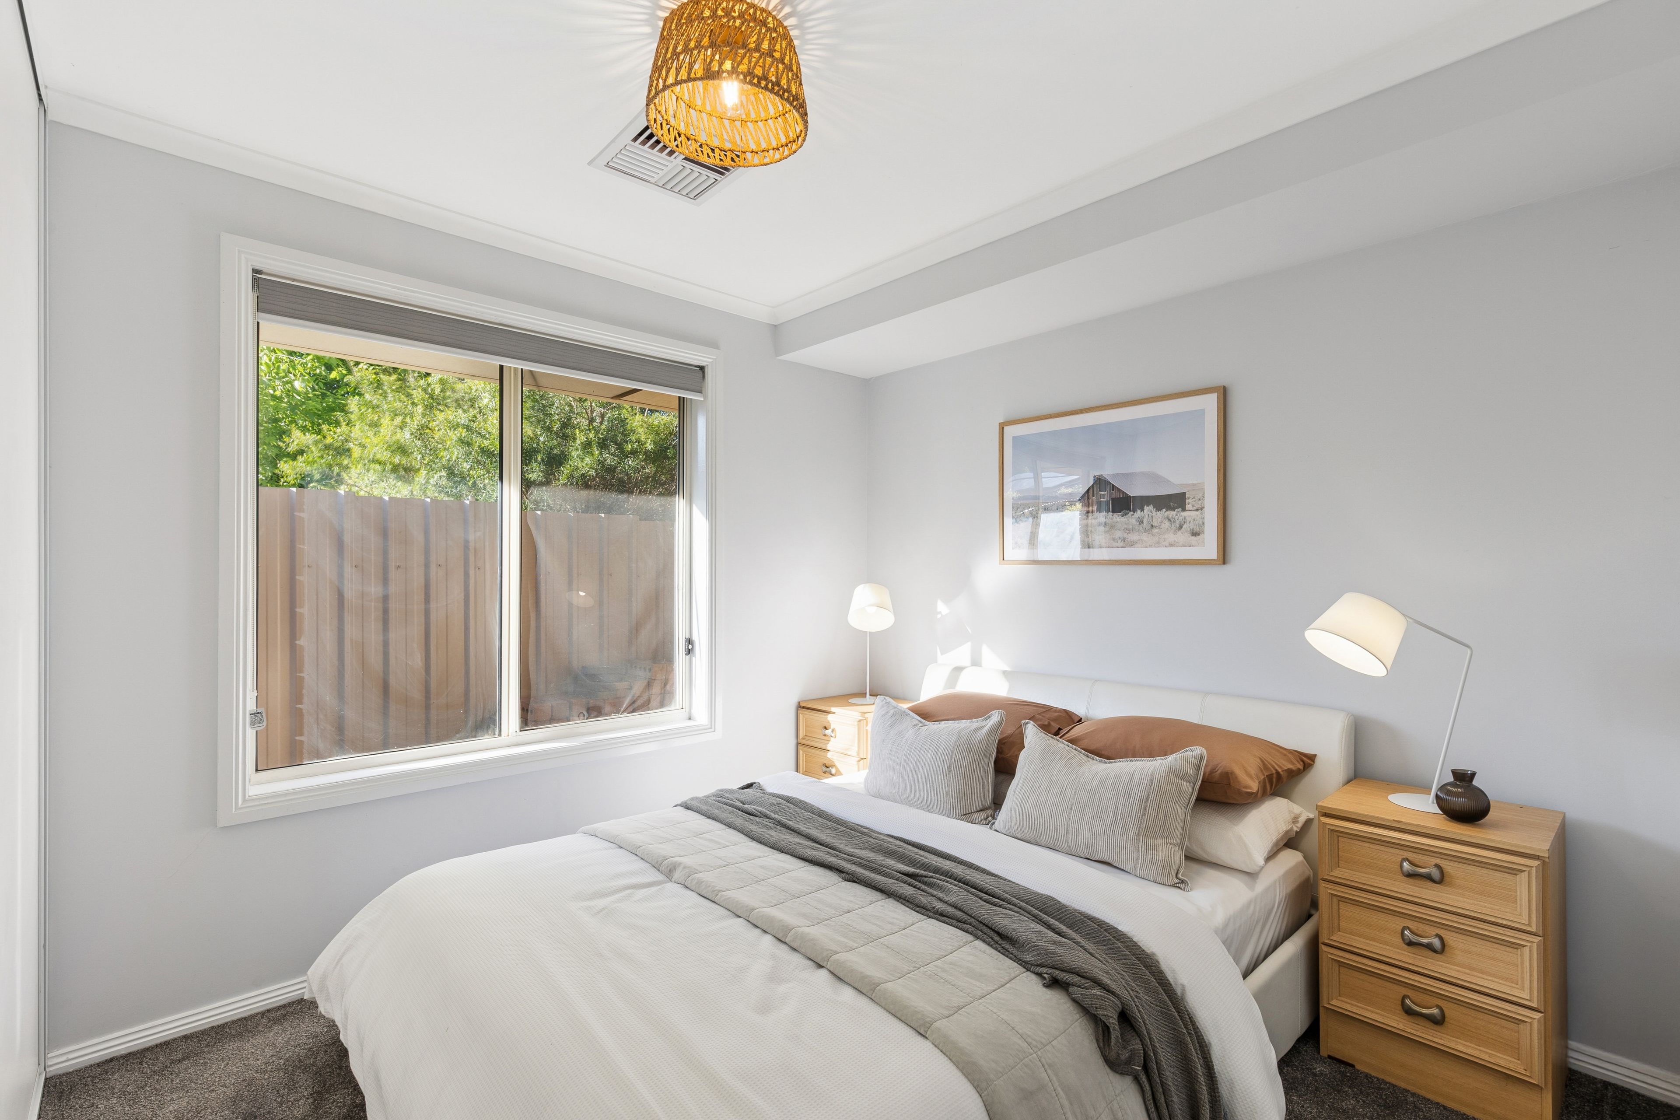
- Master suite featuring a ceiling fan, a walk-in wardrobe, plus an additional built-in wardrobe
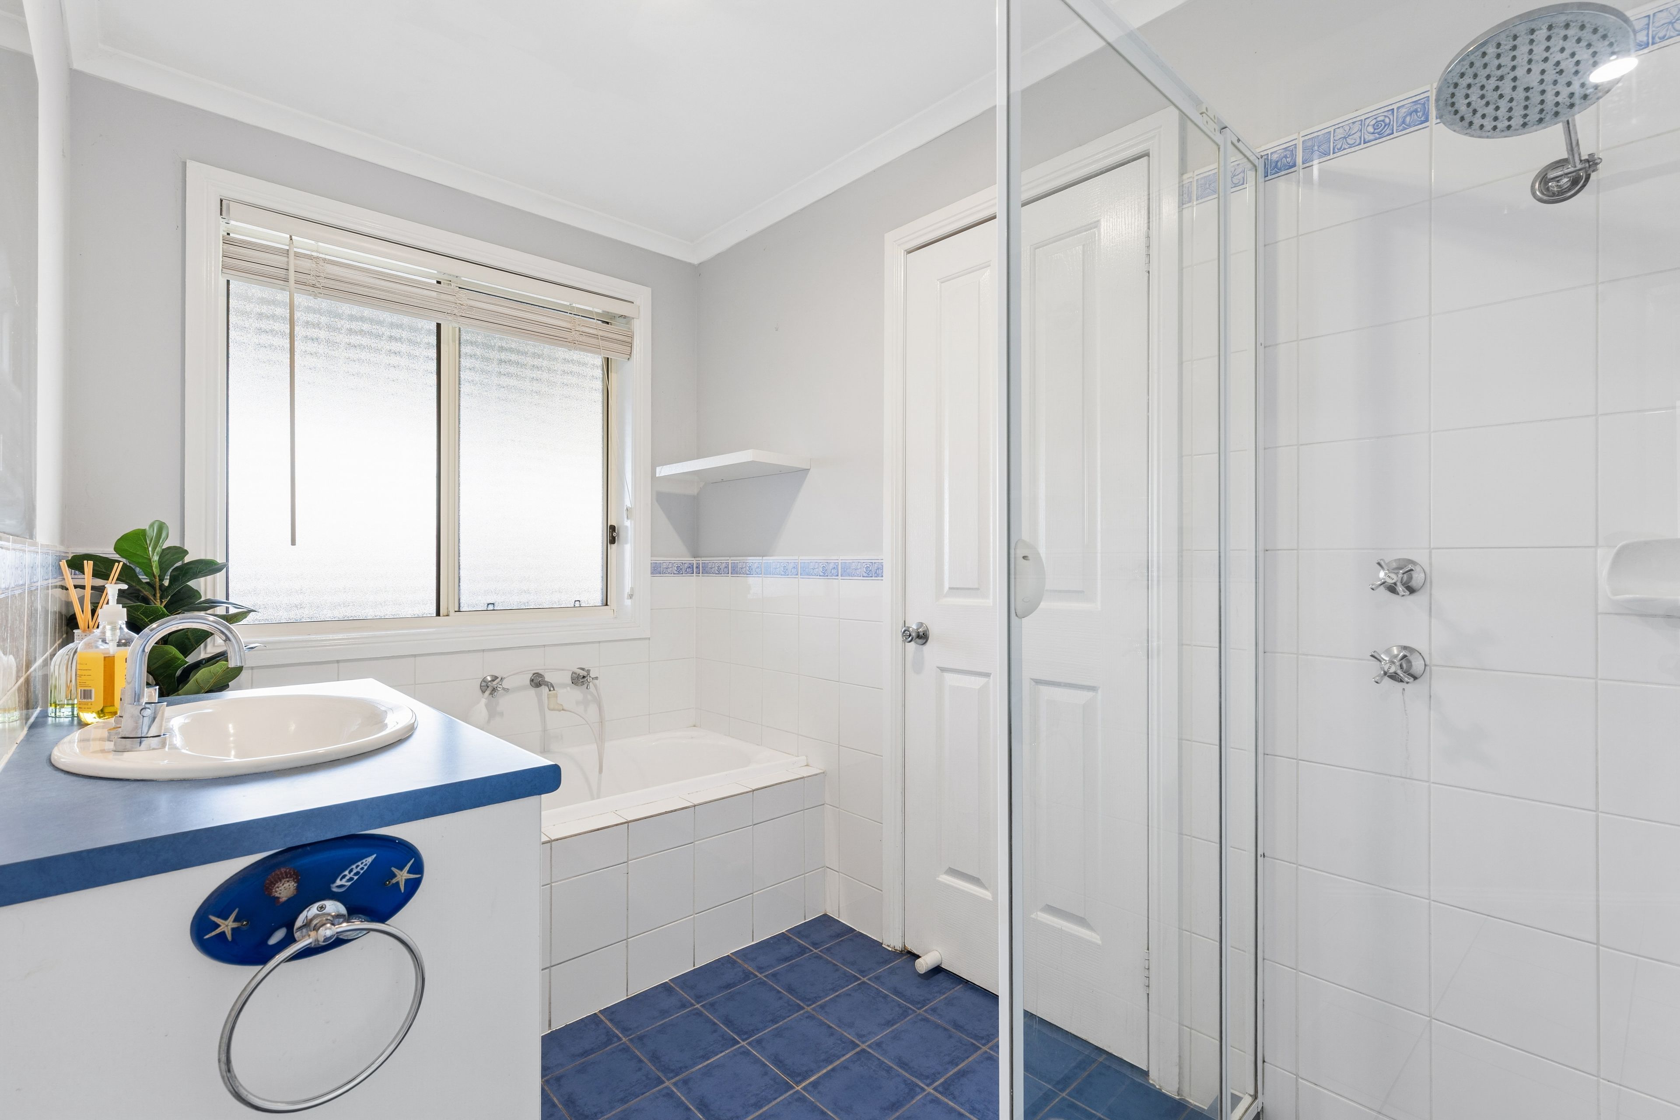
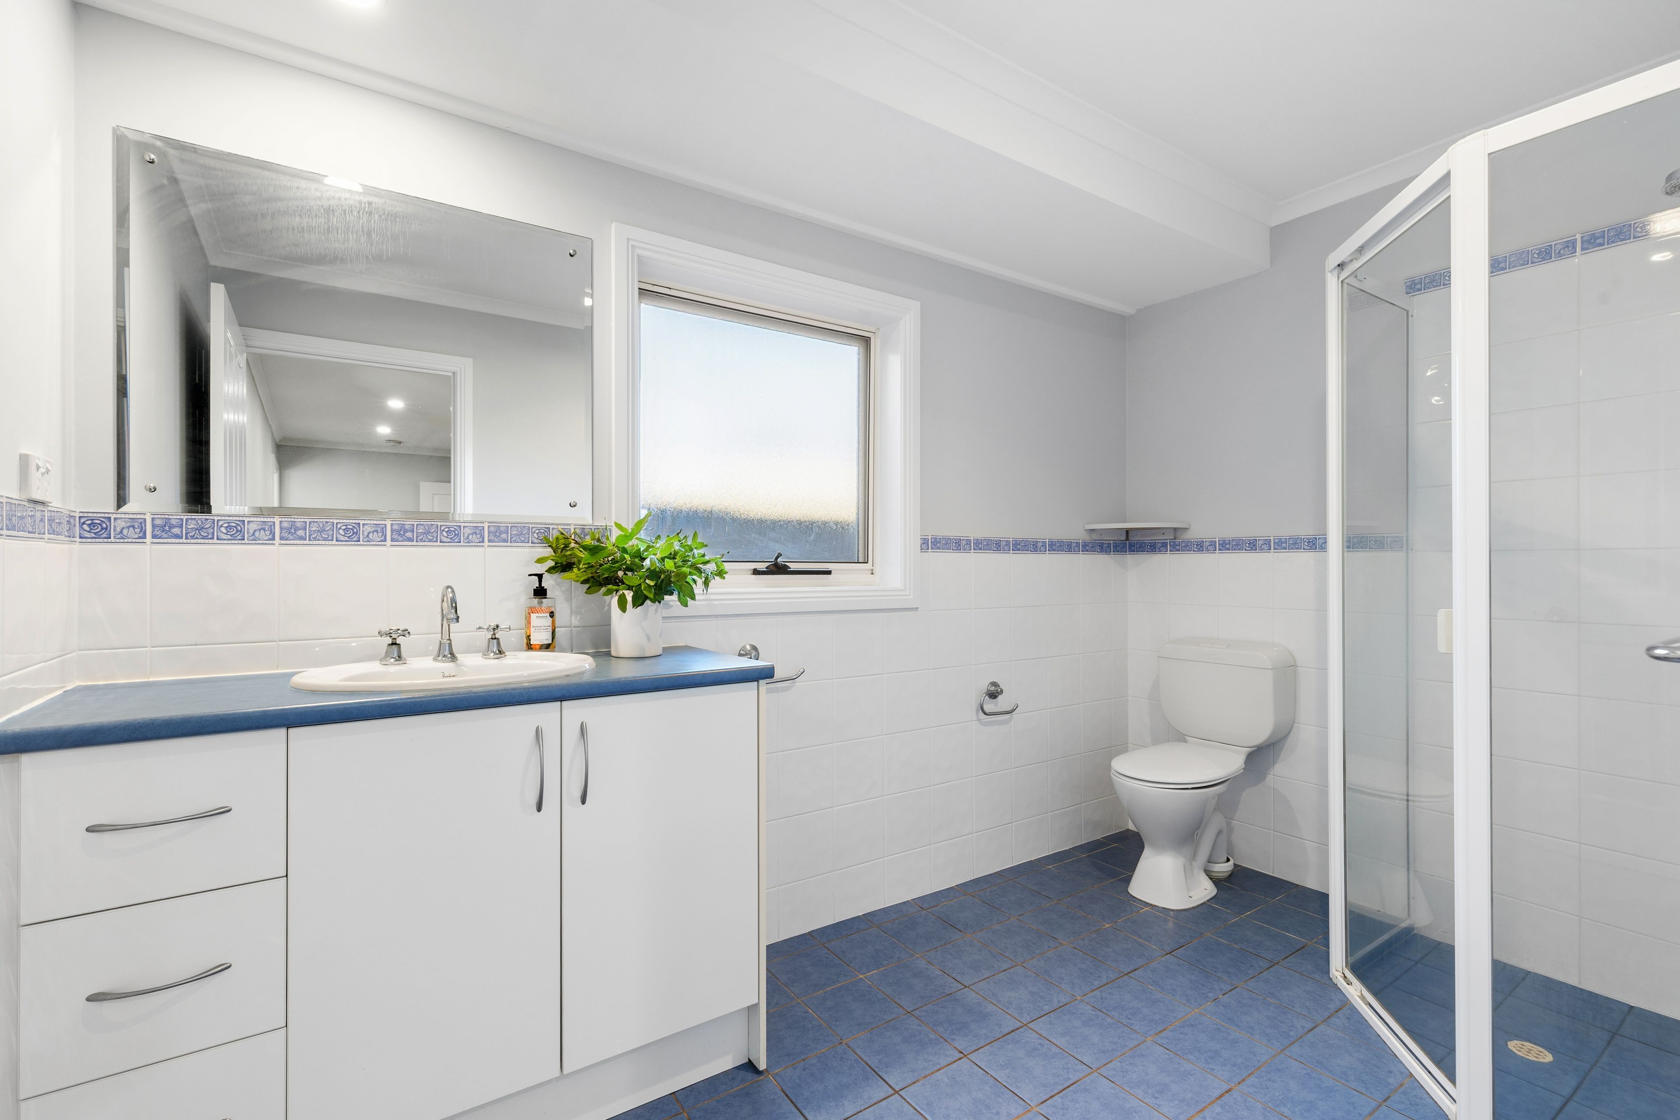
- Two-way ensuite/main bathroom off the master featuring a bathtub and a rainfall shower head
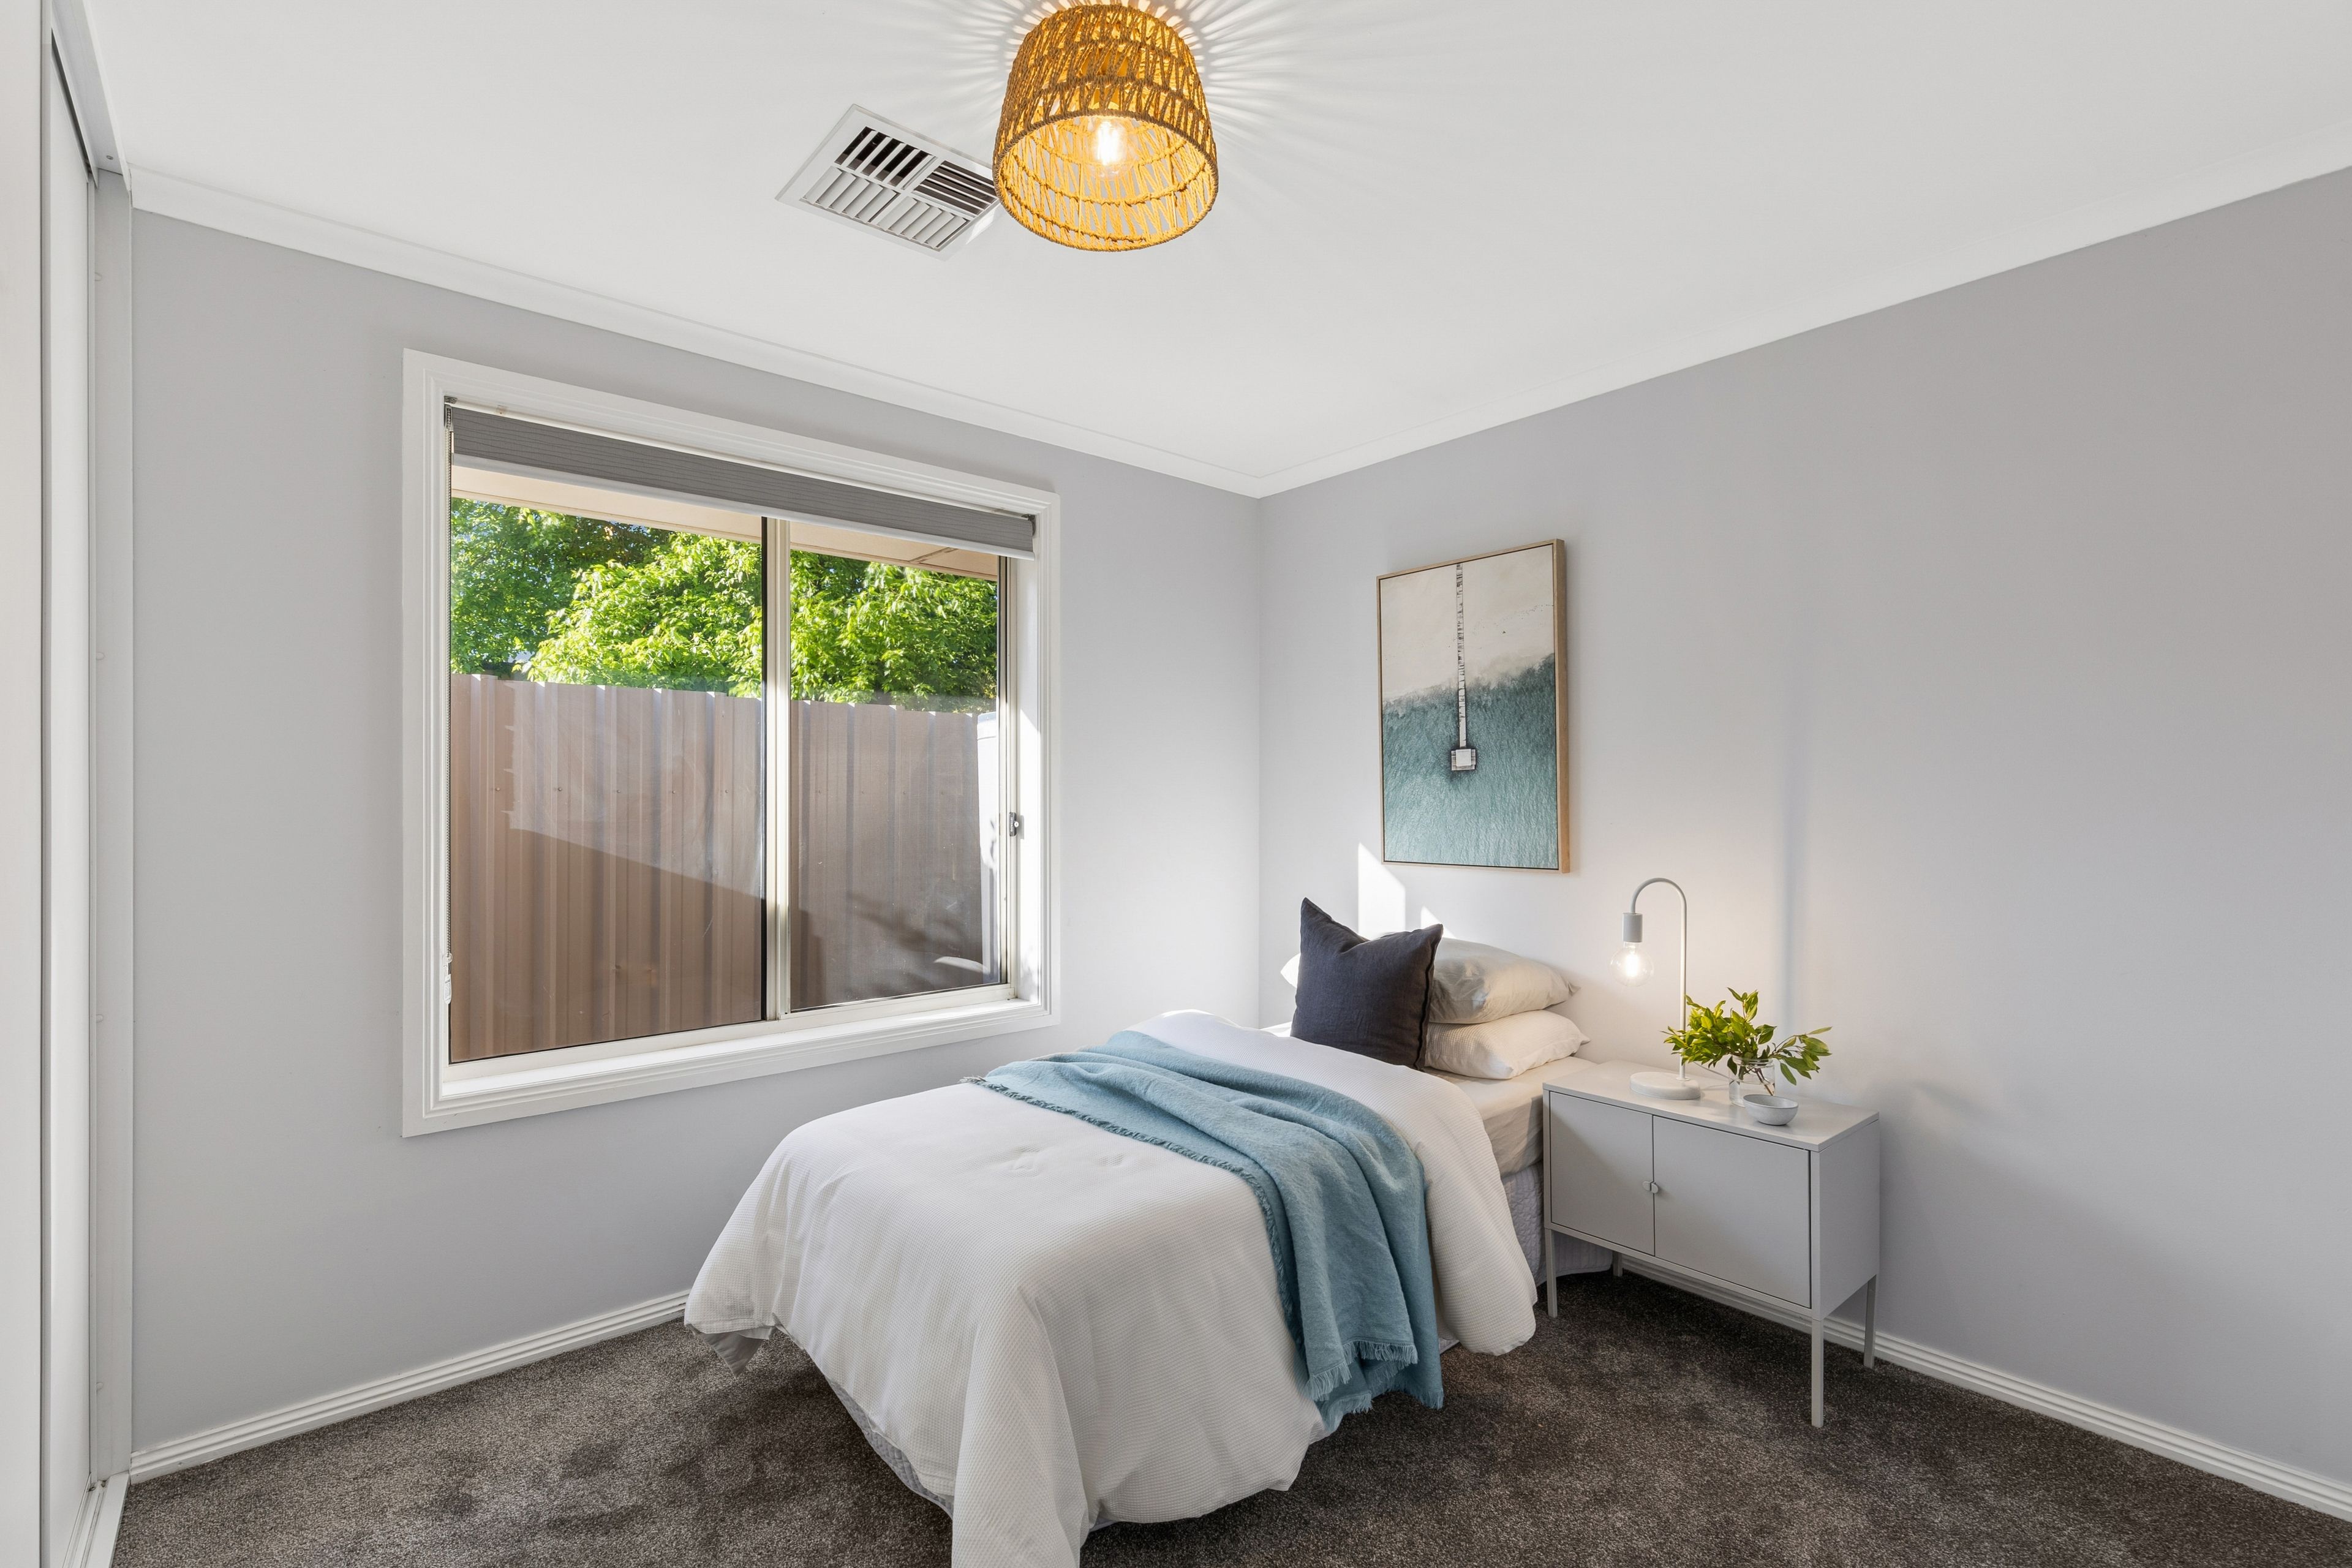
- Bedrooms 2 and 3 both equipped with built-in wardrobes
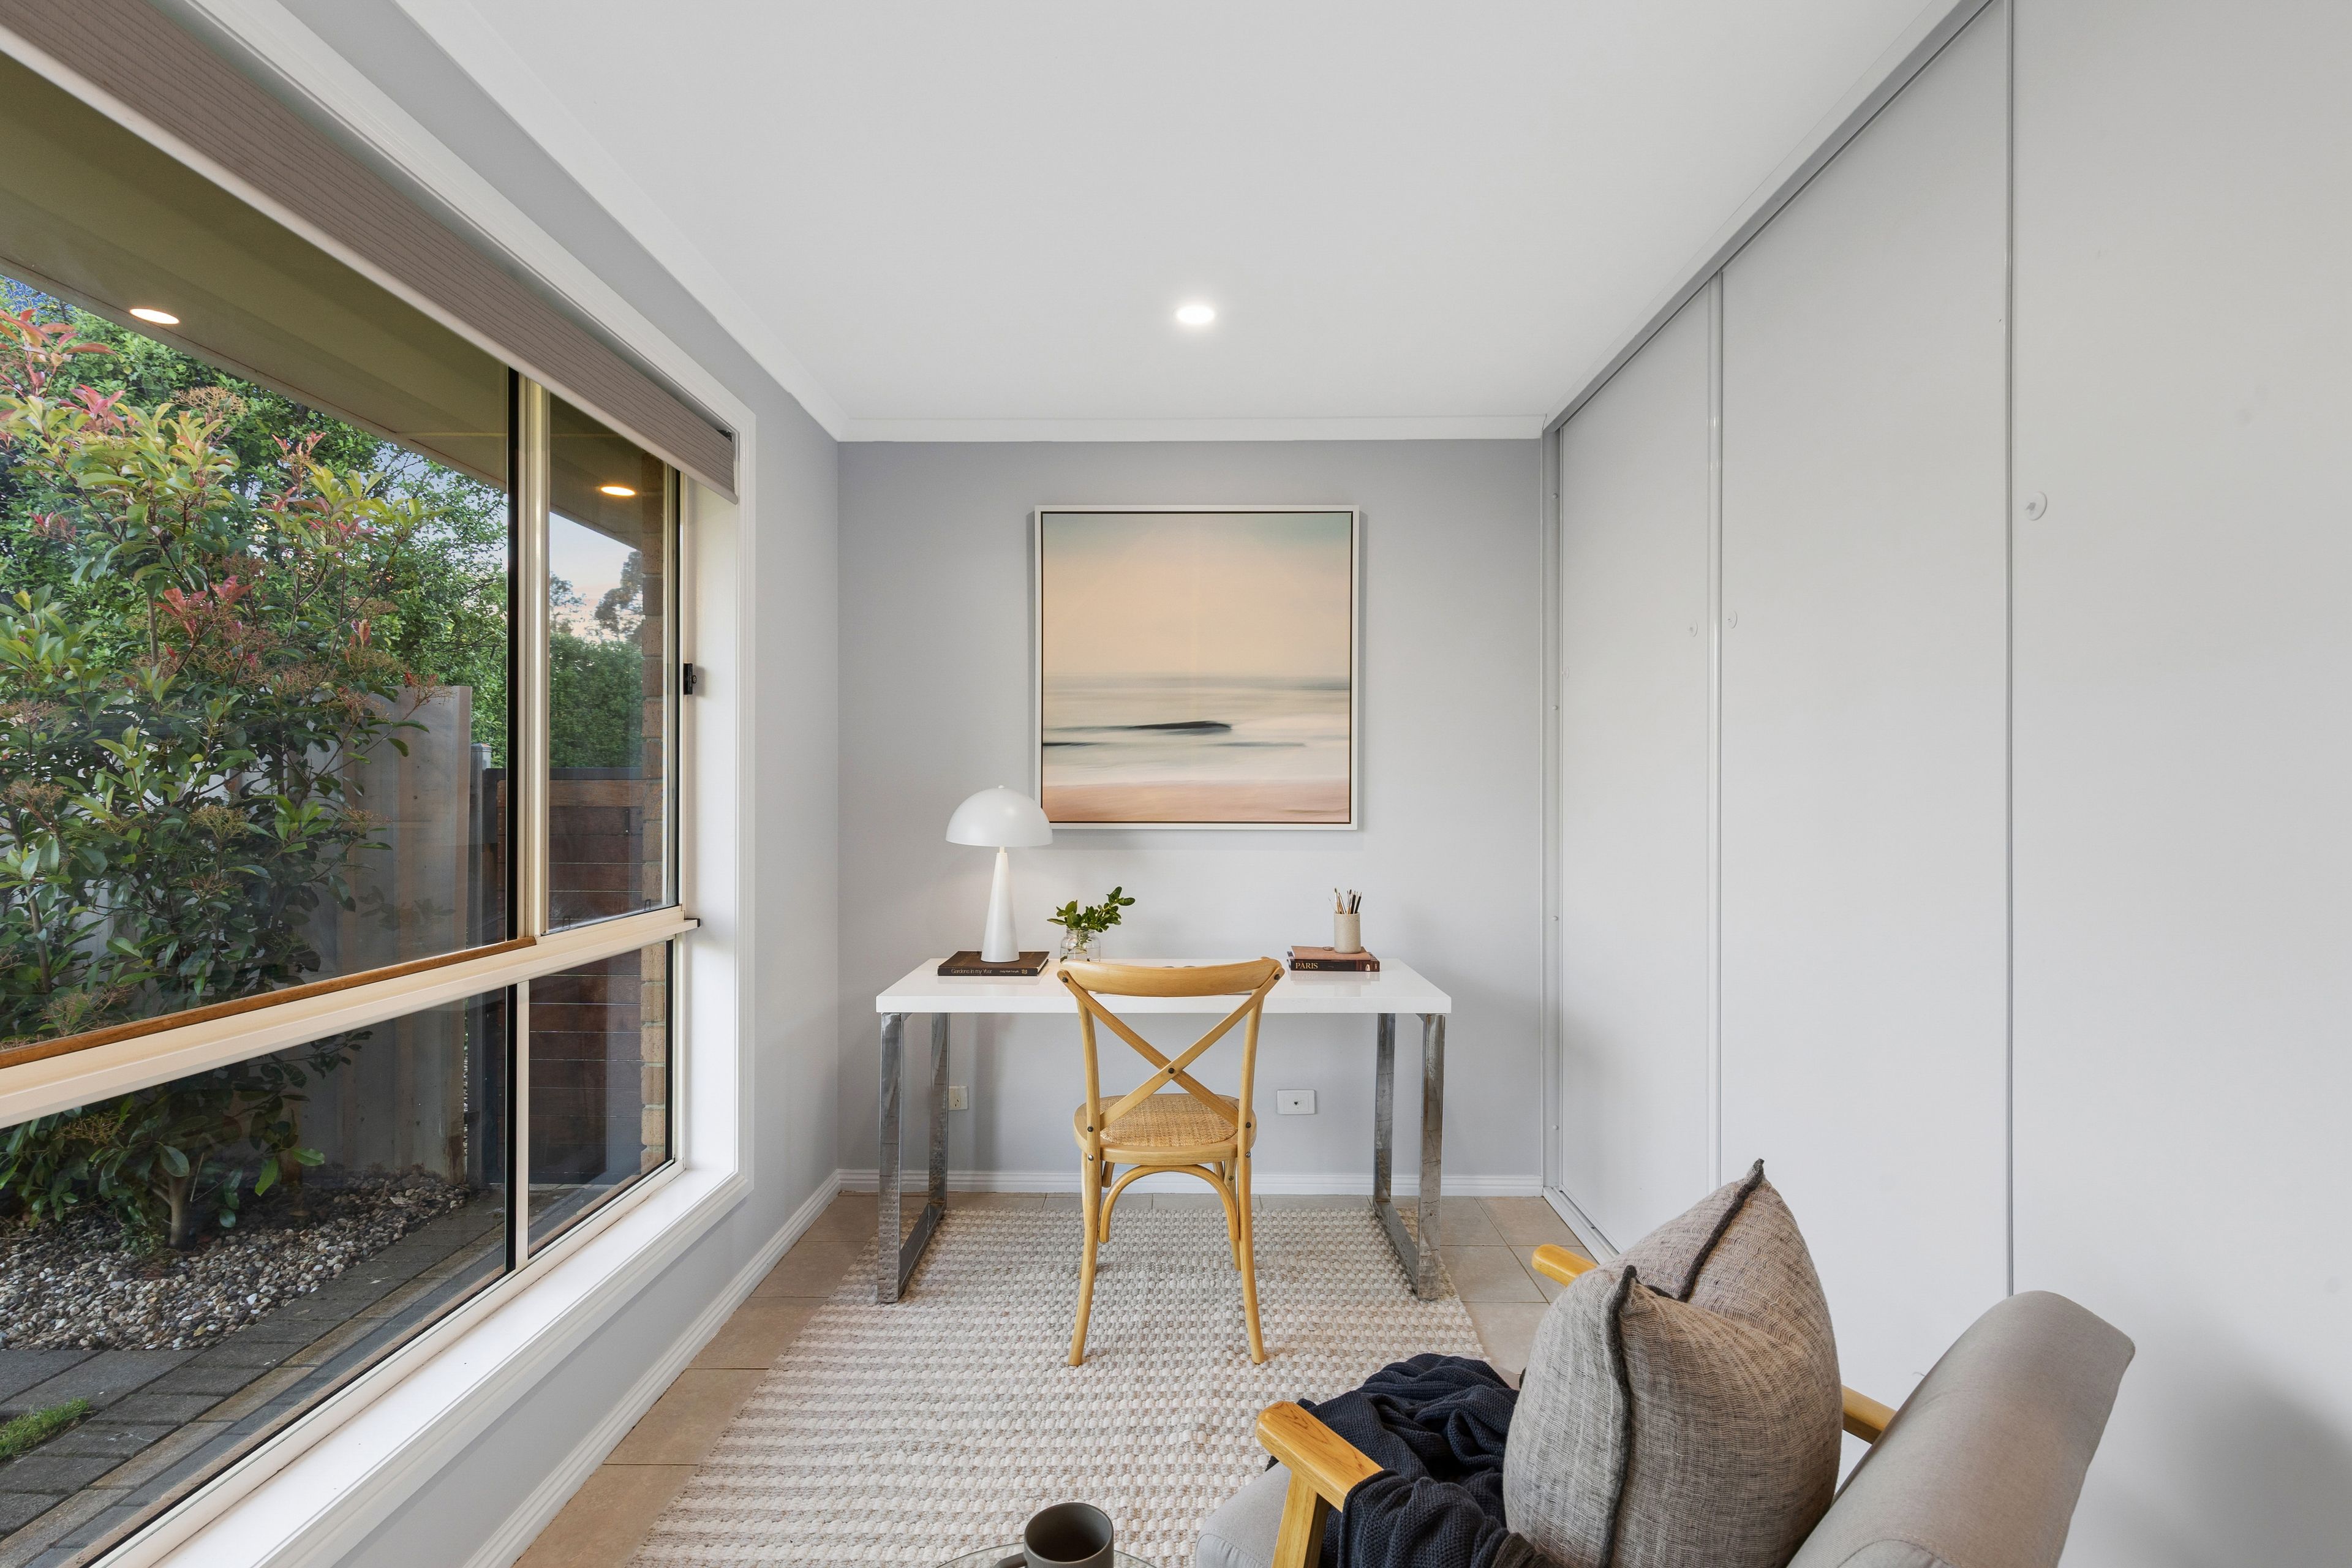
- Dedicated study complete with a large built-in cupboard
- Second family bathroom to service additional accommodation
- Updated laundry showcasing a new bench top and excellent overhead storage
External & Practical Features:
- Walking distance to Aston Hills Golf Course
- 2003 World Concept Homes build utilising a robust steel frame
- 6.6kW solar system supported by a massive 13kWh battery for incredible energy efficiency
- Large outdoor entertaining verandah complete with a ceiling fan and festoon lighting
- Feature timber screening integrated with a built-in bench seat
- Private, expansive backyard framed by large, established hedges
- Dedicated fire pit area perfect for winter evenings
- Excellent storage with both a garden shed and a great-sized work shed
- Neat front grassed area bordered by easy-care garden beds and beautiful rose bushes
- Large single carport supplemented by plenty of additional off-street parking
Location-wise, the lifestyle offering here is truly unbeatable. You are positioned just a short, leisurely stroll from the scenic Laratinga Wetlands and roughly a minute's walk to the pristine greens of the Aston Hills Golf Course. Everyday convenience is virtually at your doorstep, with the Aston Hills shopping precinct offering a Drakes supermarket, fitness clubs, and a variety of specialty shops and restaurants. Families will love being just a 1-minute drive from the new aquatic centre and 3 minutes from the Summit Sport and Recreation Park. With the heart of Mount Barker just 5 minutes away and the Adelaide CBD an easy 30-minute commute, this property delivers the ultimate Hills lifestyle.
Disclaimer: All information provided has been obtained from sources we believe to be accurate, however, we cannot guarantee the information is accurate and we accept no liability for any errors or omissions (including but not limited to property land size, floor plans, building age and condition). Interested parties should make their own enquiries and seek independent legal and financial advice. RLA 278947
678m² / 0.16 acres
1 carport space and 2 off street parks
3
2
Next Steps:
Listed By:
Ray White Mount BarkerAgents
- Loading...
- Loading...