Auction details
- Auction3December
Auction location: Online
Are you interested in inspecting this property?
Get in touch to request an inspection.
- Photos
- Floorplan
- Description
- Ask a question
- Next Steps




House for Sale in Hillbank
Opportunity Knocks
- 3 Beds
- 2 Baths
- 2 Cars
Next Steps:
Listed By:
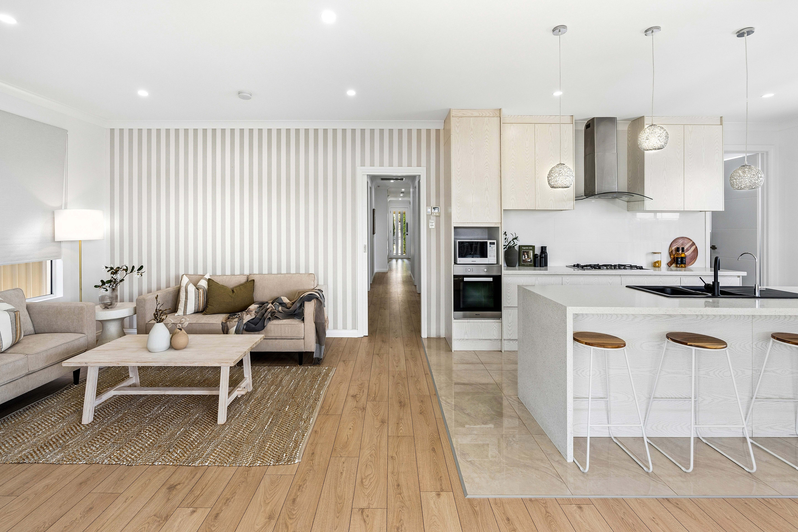
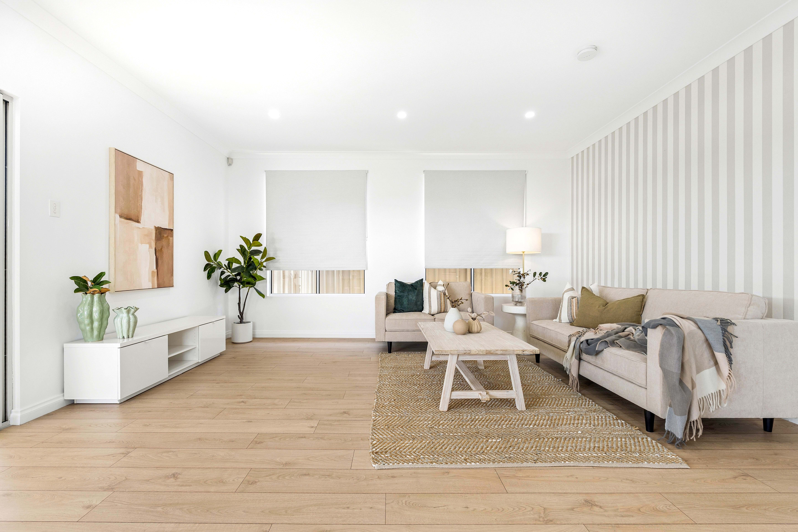
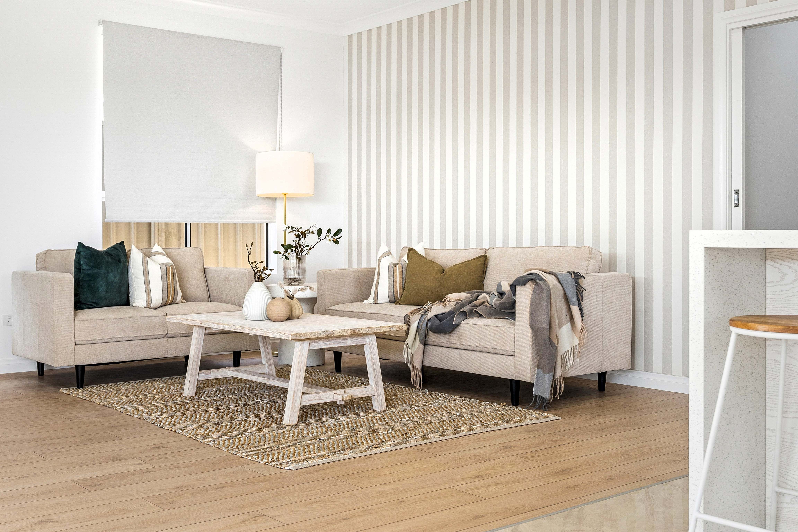
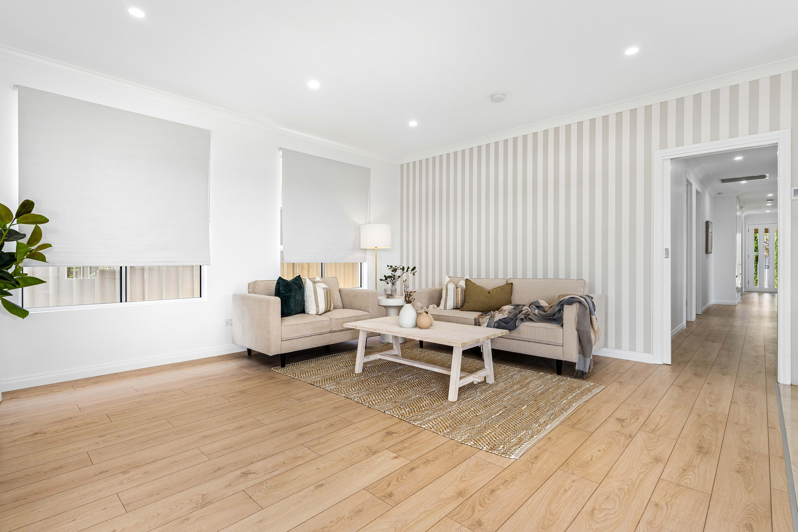
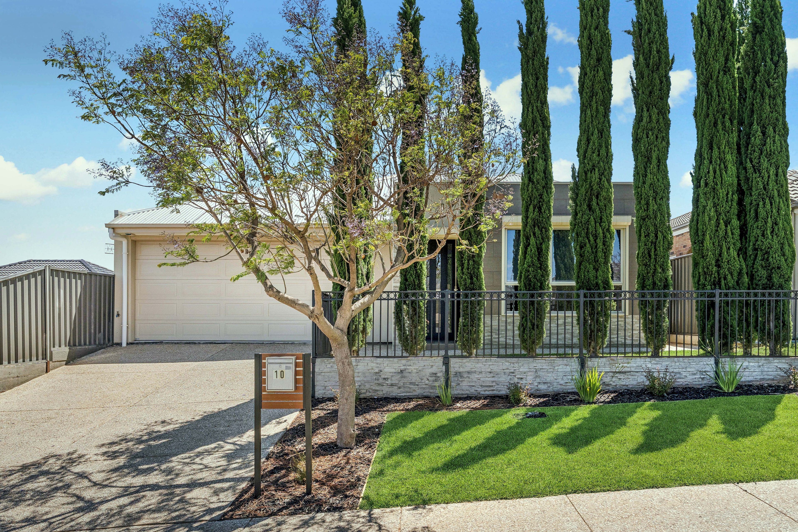
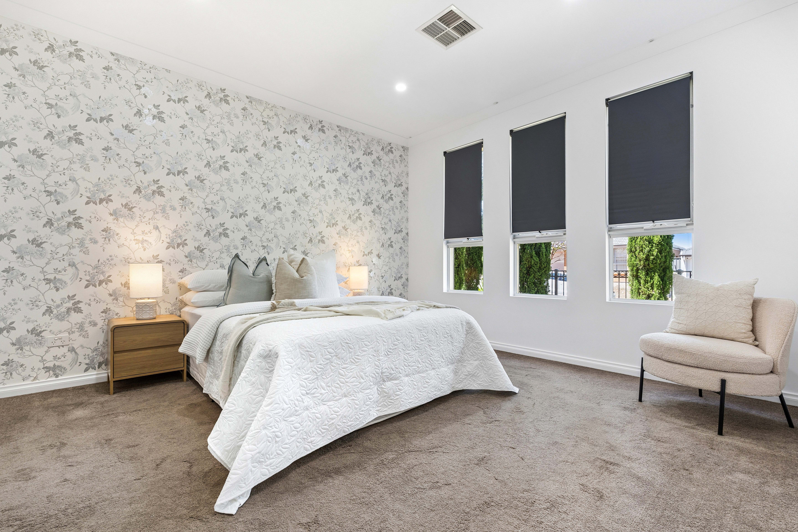
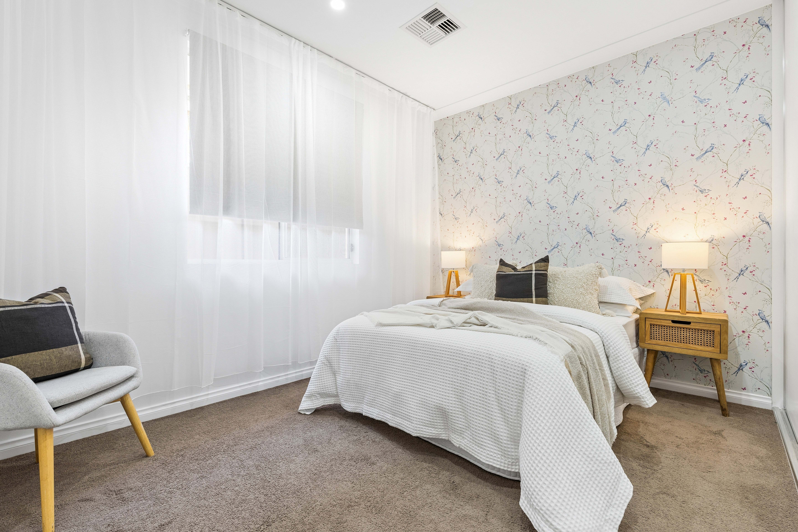
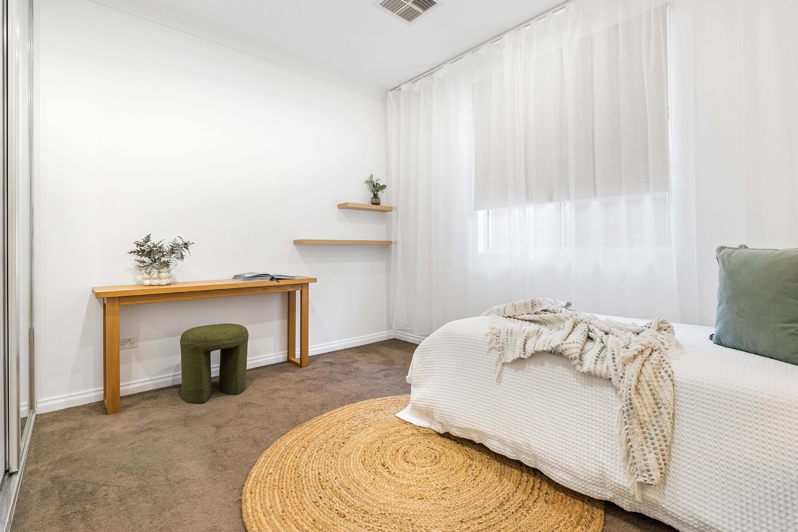
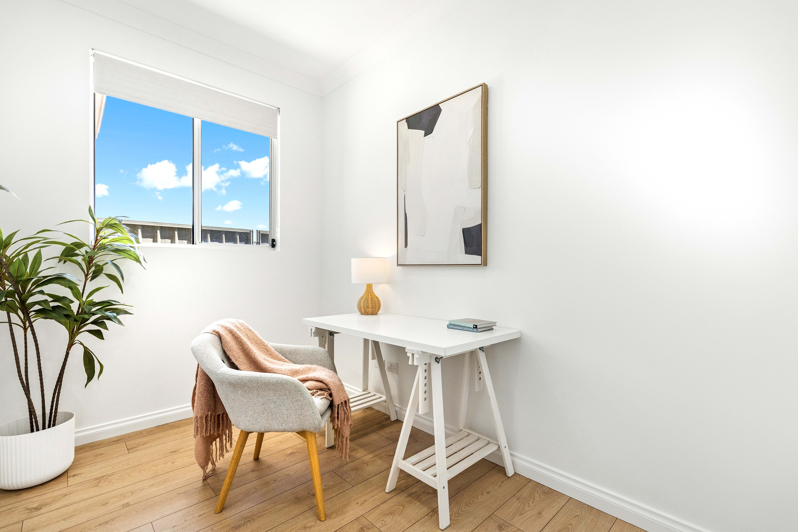
Ray White Mount BarkerLight, bright, and airy, this lovely custom-designed home offers a versatile floor plan that accommodates diverse family needs, with three or four good-sized bedrooms.
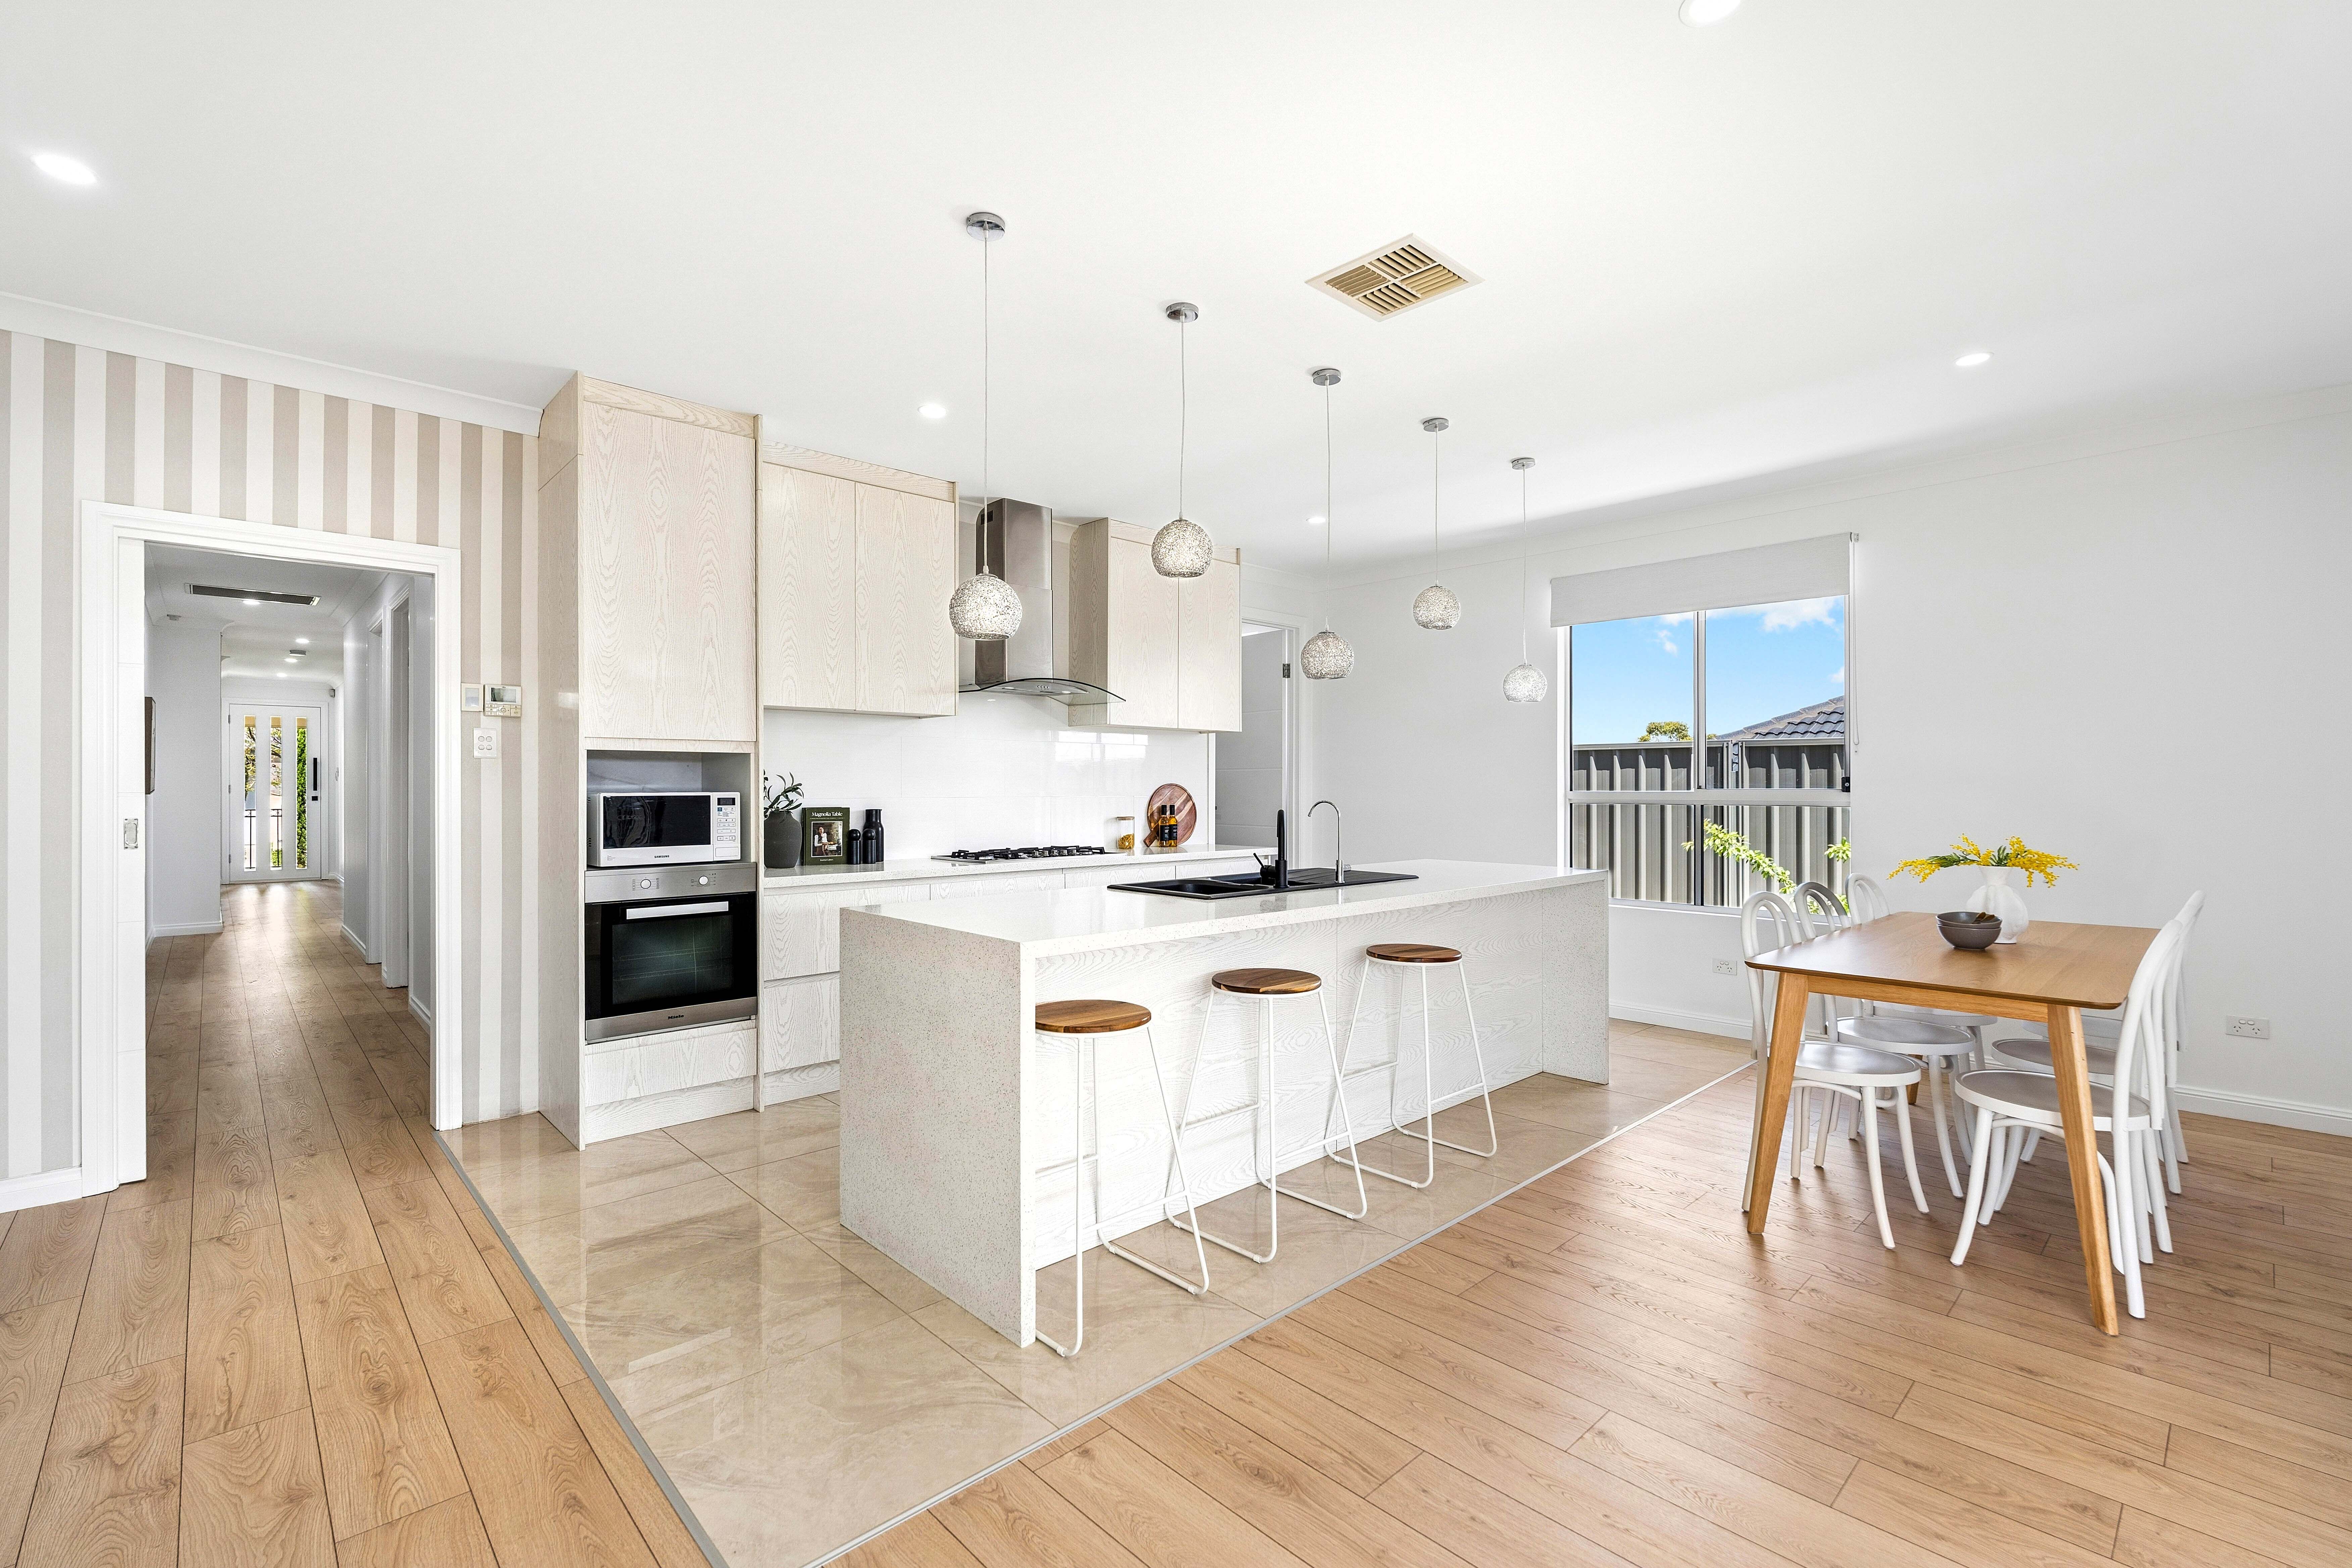
Impeccably presented, with fresh interior paint and new timber-look flooring, it offers exceptional indoor and outdoor space to relax, entertain, and enjoy life on an easy-care allotment.
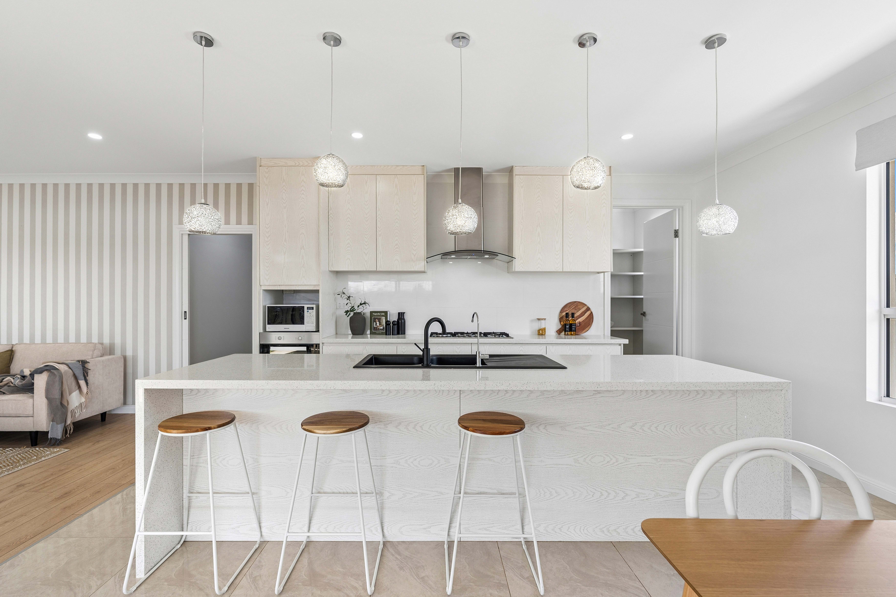
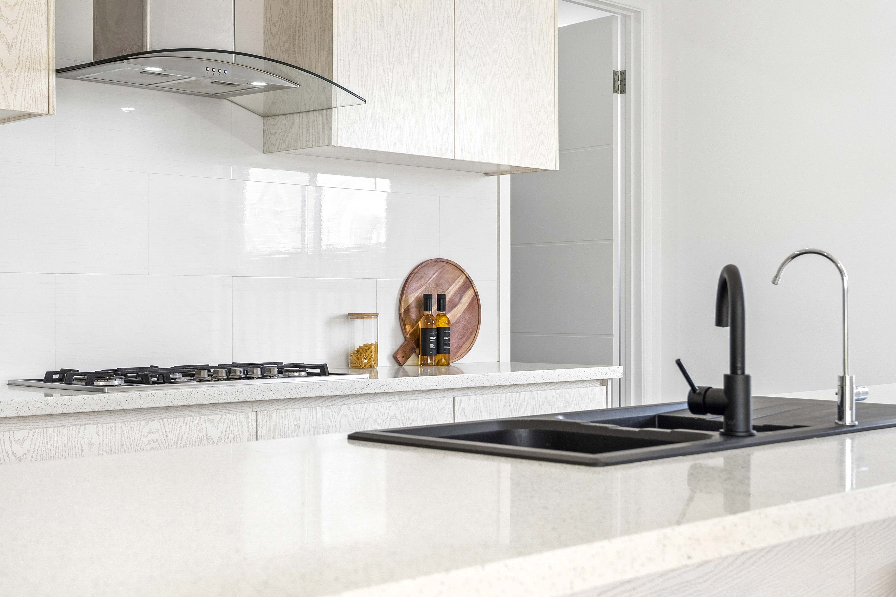
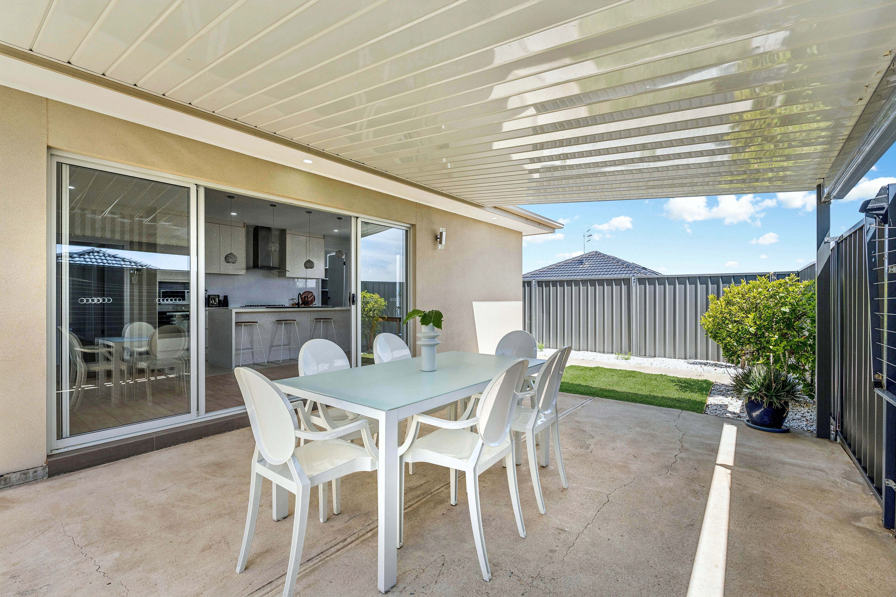
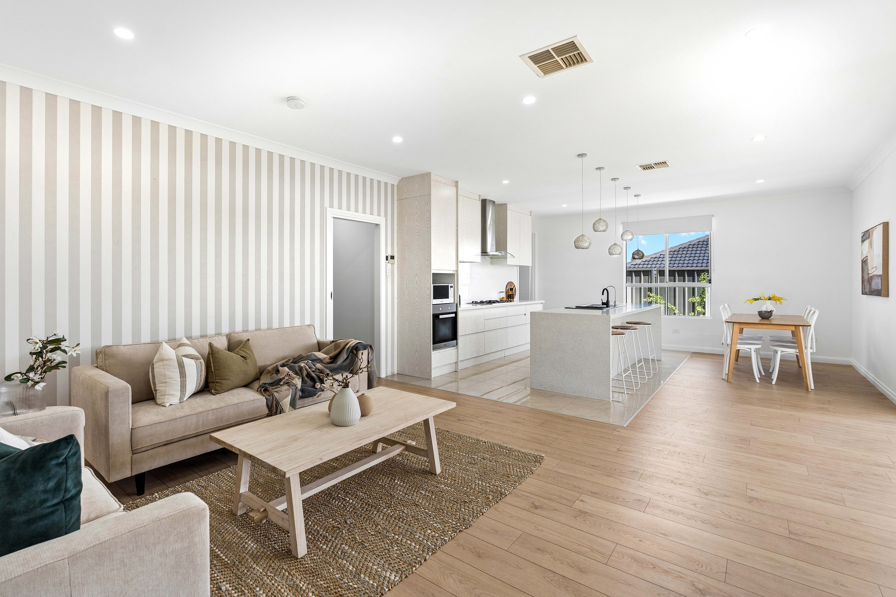
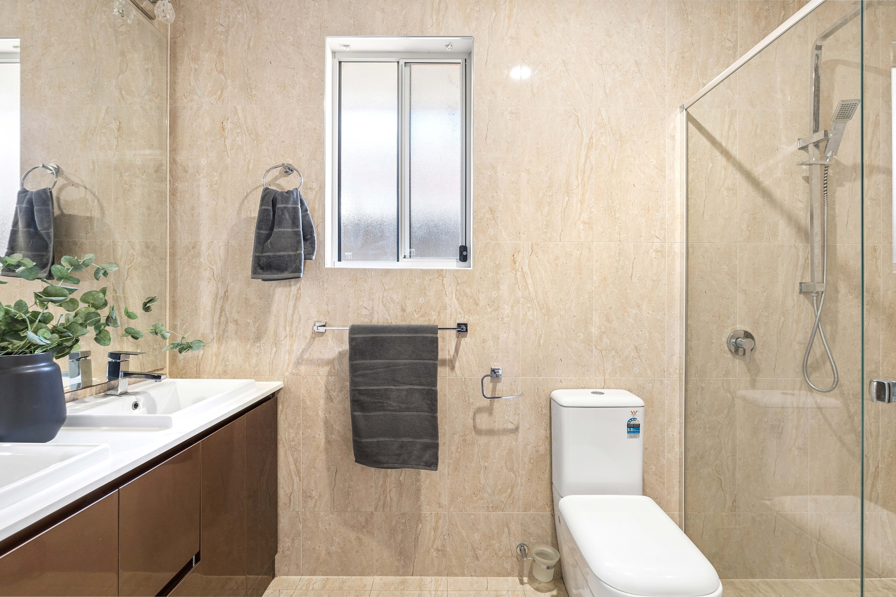
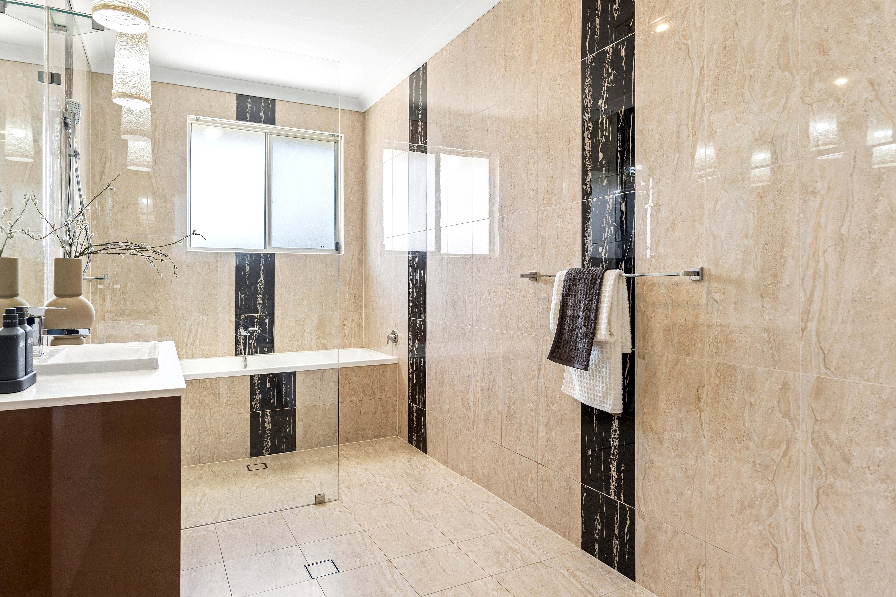
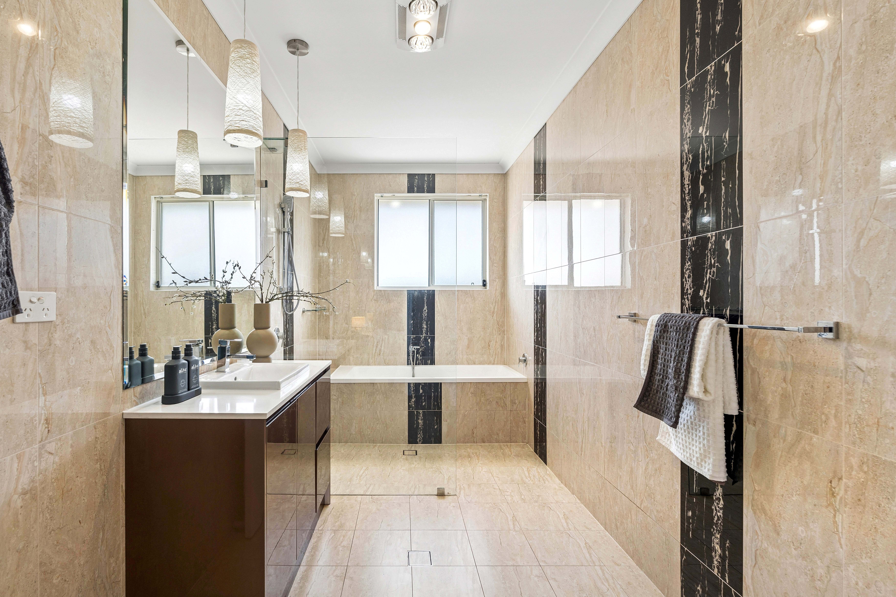
It offers high ceilings, excellent storage, two lovely bathrooms with floor-to-ceiling quality tiling, a huge laundry, and a well-appointed kitchen with sleek stone benchtops, overlooking the dining/family areas and opening to a covered outdoor entertaining area.
Year-round comfort is assured with ducted reverse-cycle air conditioning, and the laundry and double garage each have direct access to the side yard.
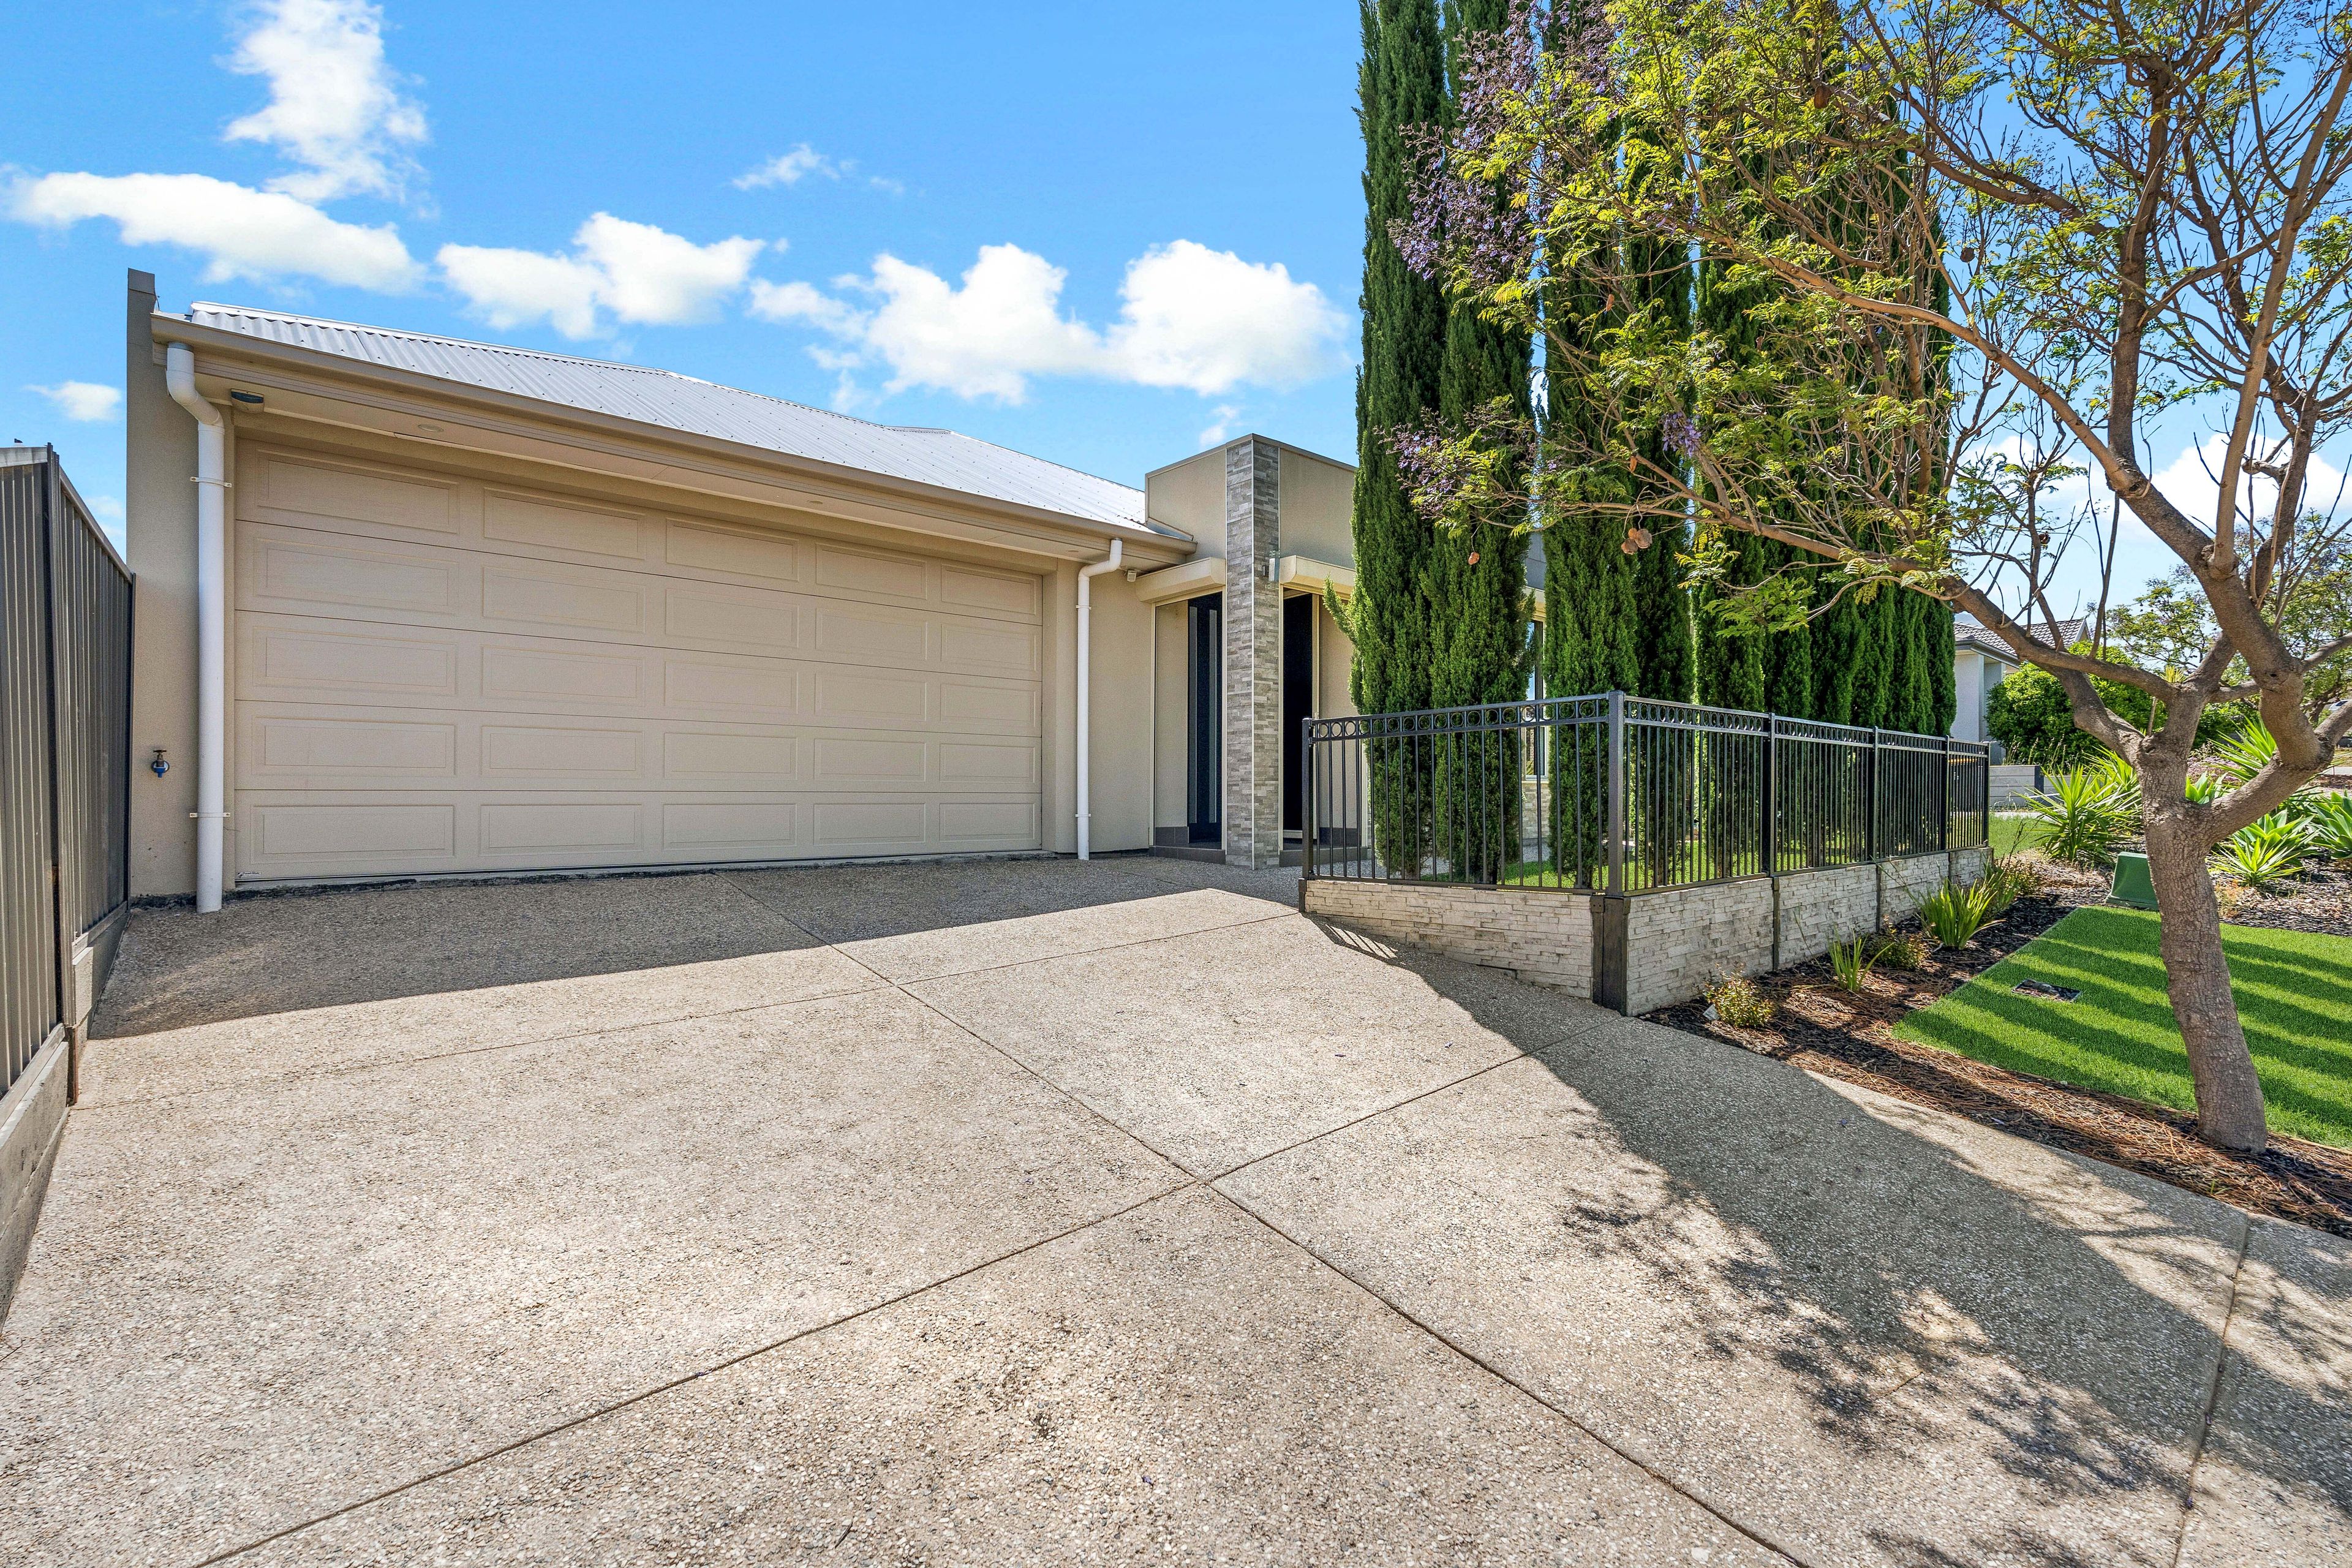
The garage, currently used as additional living space, has insulated ceiling and walls, is carpeted and air-conditioned, and can easily be converted back to a dedicated garage.
A fenced, private backyard ensures peace of mind, featuring low-maintenance plantings and lawns, with a side personnel entry gate.
Ideal for relaxed, low-maintenance living in today's lifestyle, this haven suits families, first-time home buyers, downsizers, and retirees.
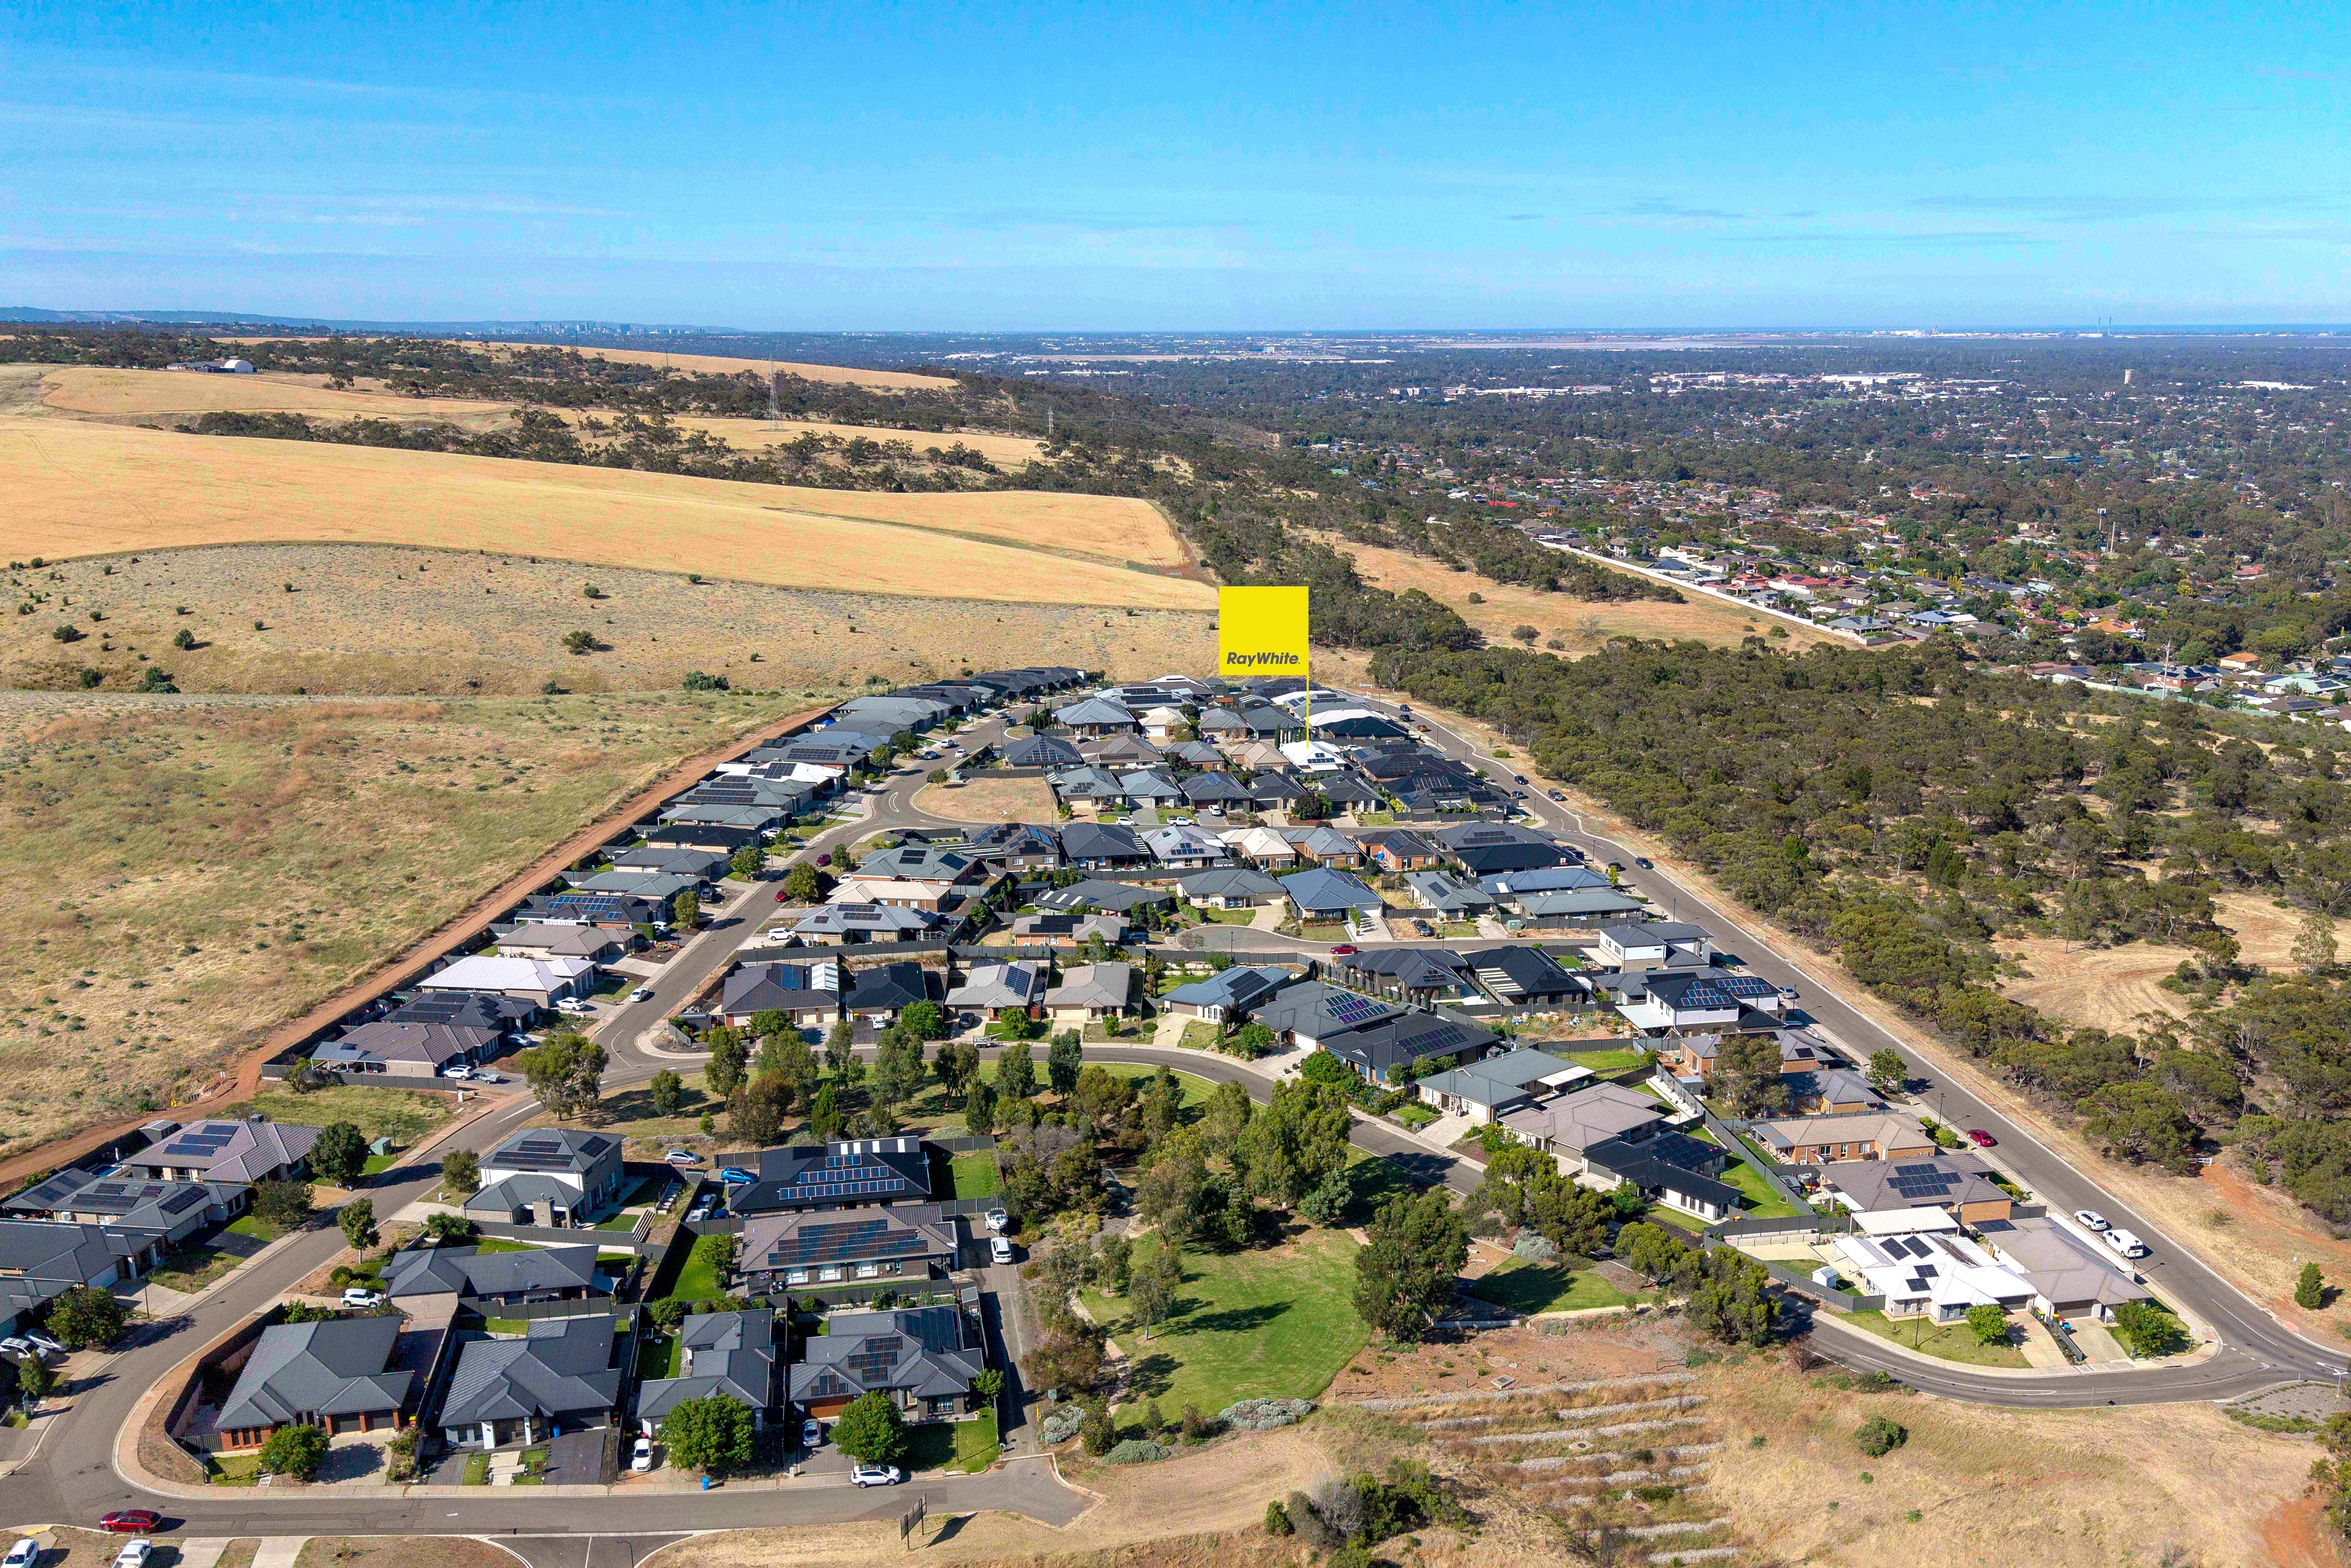
Enjoy a peaceful lifestyle near Whitford Bushland Reserve, with convenient access to retail shopping and schools, plus an easy 50-minute commute to the Adelaide CBD.
What makes this property special?
- Stunning kitchen with stone benchtops
- Huge walk-in pantry
- Luxurious bathrooms with floor-to-ceiling tiles
- Freshly painted inside
- New timber-look flooring
- Quality fixtures throughout
- Generous accommodation & ample storage
- Flexible floor plan
- 9 ft ceilings
- 8 ft doors
- Ducted reverse-cycle air-conditioning
- Security alarm
- Security roller shutters to front
- Solar PV System
- Exposed aggregate driveway & front paths
- Low-maintenance gardens
- Stormwater tank, plumbed to w/c
- Lovely location, close to Whitford Bushland Reserve & Sanctuary Rise Playground
Specifications:
- CT | 6240/640
- Land Size | 390 sqm (approx.)
- Built | 2018
- Zoning | Hills Neighbourhood
- Council Area | Playford
- Council Rates | $2,305.70 p/a approx.
- Emergency Services Levy | $132.05 p/a approx.
- SA Water supply | $88.00 p/q approx.
- SA Water sewer | $117.12 p/q approx.
Disclaimer: All information provided has been obtained from sources we believe to be accurate; however, we cannot guarantee its accuracy and accept no liability for any errors or omissions (including but not limited to property land size, floor plans, building age and condition). Interested parties should make their own enquiries and seek their own legal and financial advice. RLA 278947
VENDORS STATEMENT - Please Note: The Vendors Statement will be available for inspection at the agent's office three business days before the auction and at the auction site at least 30 minutes before the auction.
390m² / 0.09 acres
2 garage spaces
3
2
Next Steps:
Listed By:
Ray White Mount BarkerAgents
- Loading...