Inspection details
- Saturday21November
- Sunday22November

House for Sale in Ashbourne
Country Character Meets Hamptons Style on 2.4 Acres
- 5 Beds
- 2 Baths
- 6 Cars
Next Steps:
Listed By:
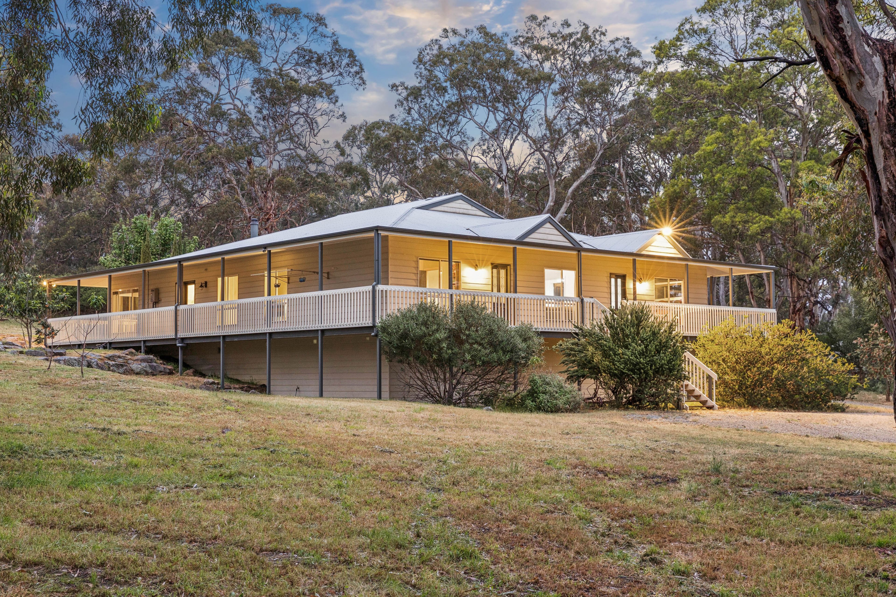
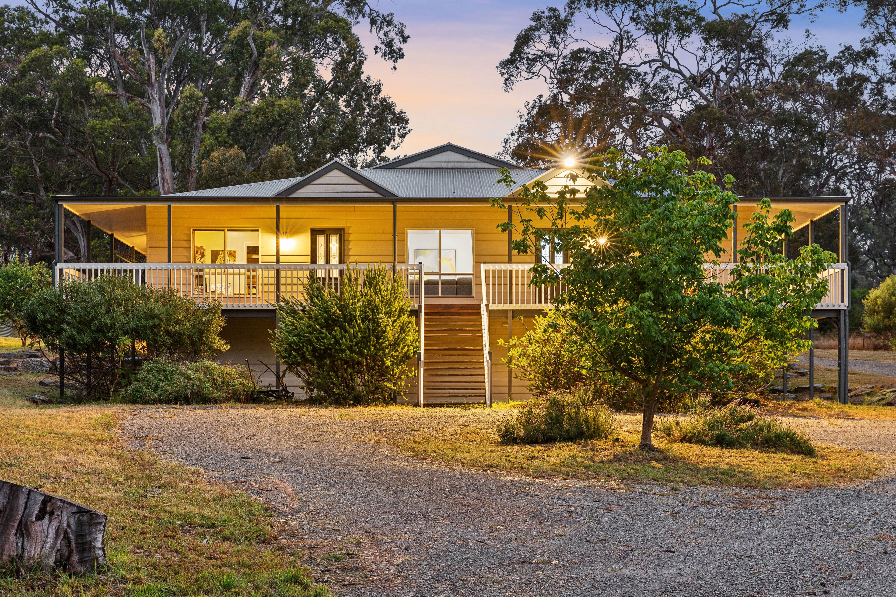
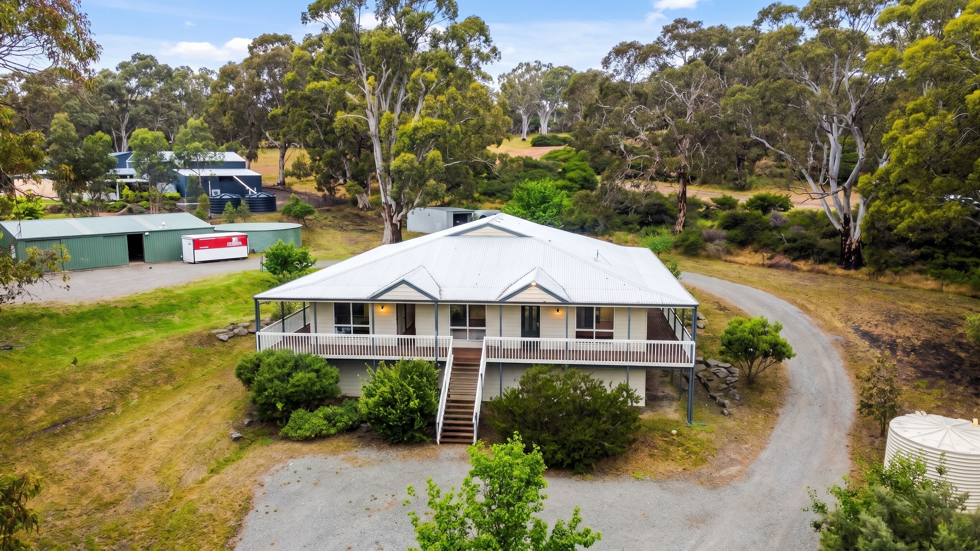
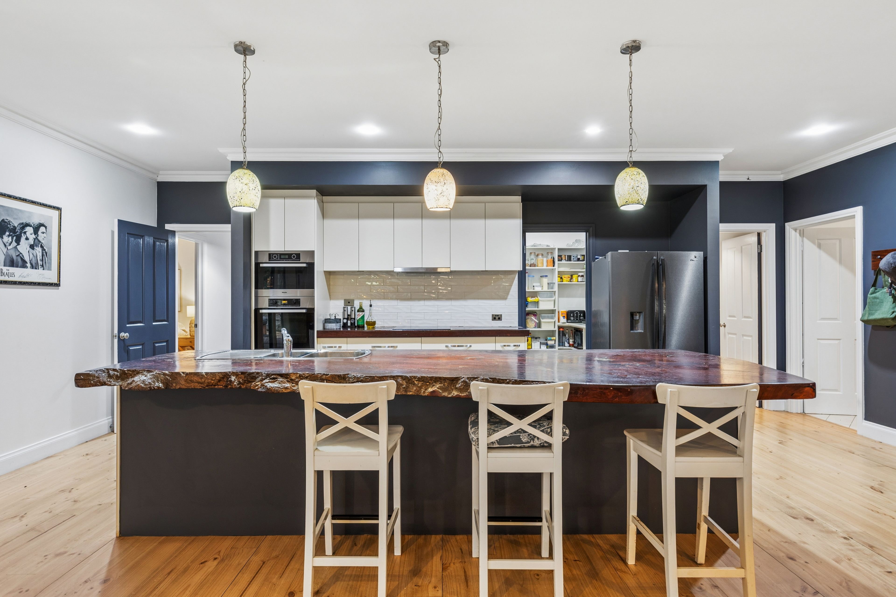
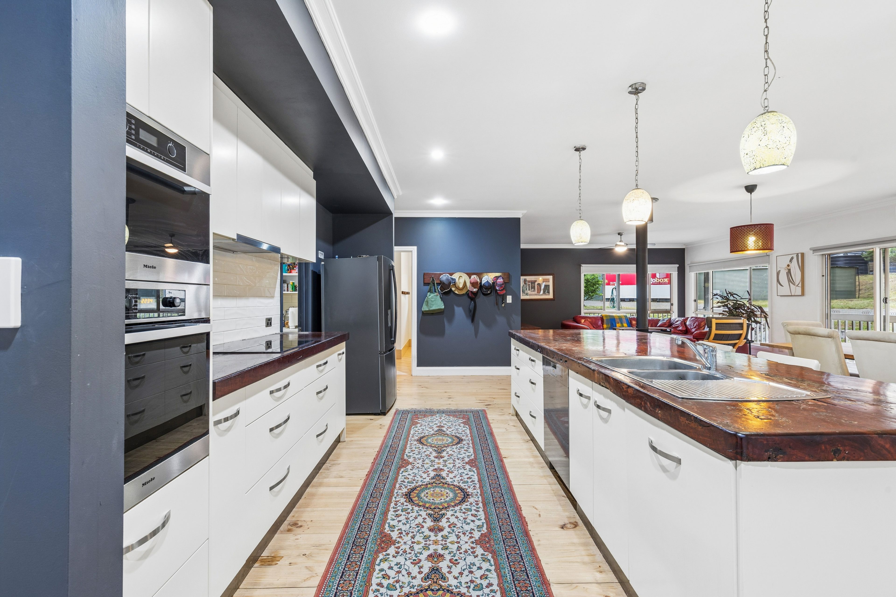
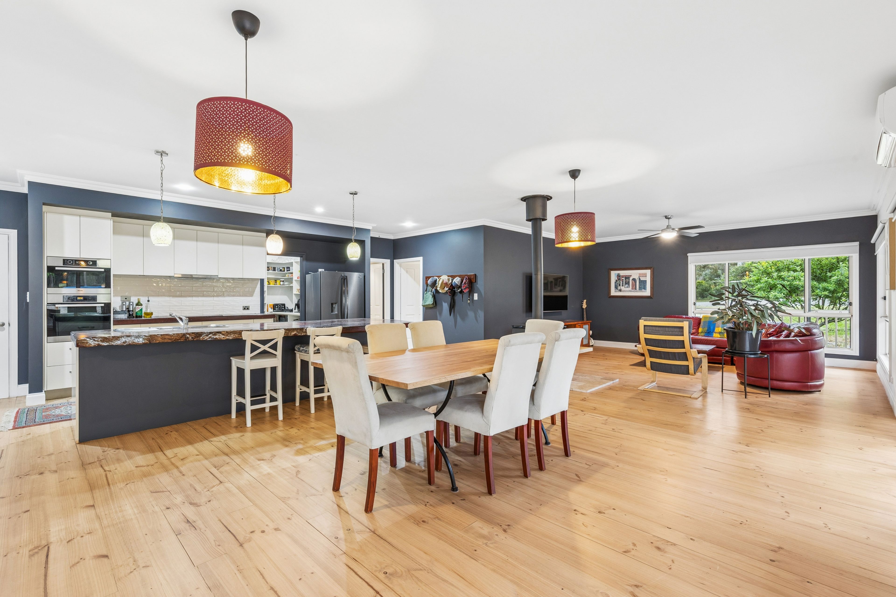
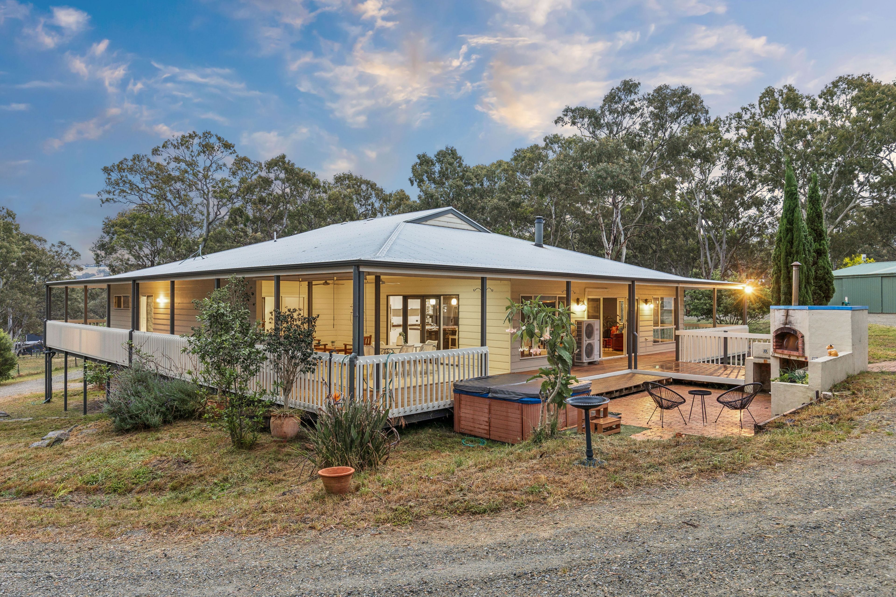
Ray White Mount BarkerSet across approximately 2.4 acres of picturesque Ashbourne land, 1261C Bull Creek Road presents an inviting country lifestyle, combining the charm of a Queenslander-inspired home with the relaxed finishes and timeless appeal of Hamptons style. Offering five bedrooms, two bathrooms and expansive family living, this is a property where space, comfort and the freedom of country living come together. Built in 2010 and offering approximately 260sqm of living space, the home has been designed with family life and entertaining in mind. Pine flooring flows throughout, complemented by the warmth of Redgum timber benchtops featured in the kitchen and bathrooms. Sourced from Myponga, the Redgum adds a distinctive local touch and natural character to the home's interior.
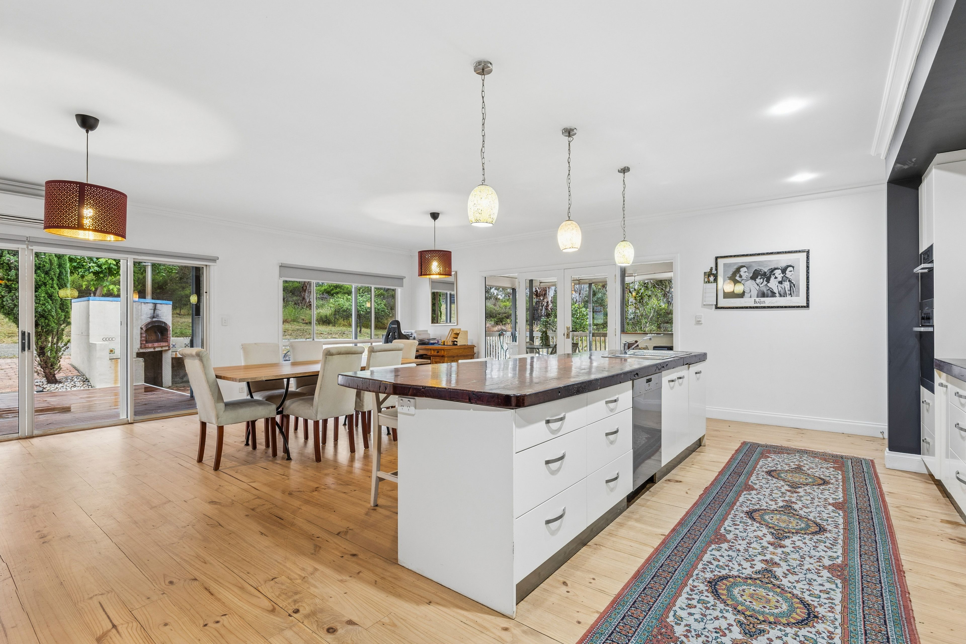
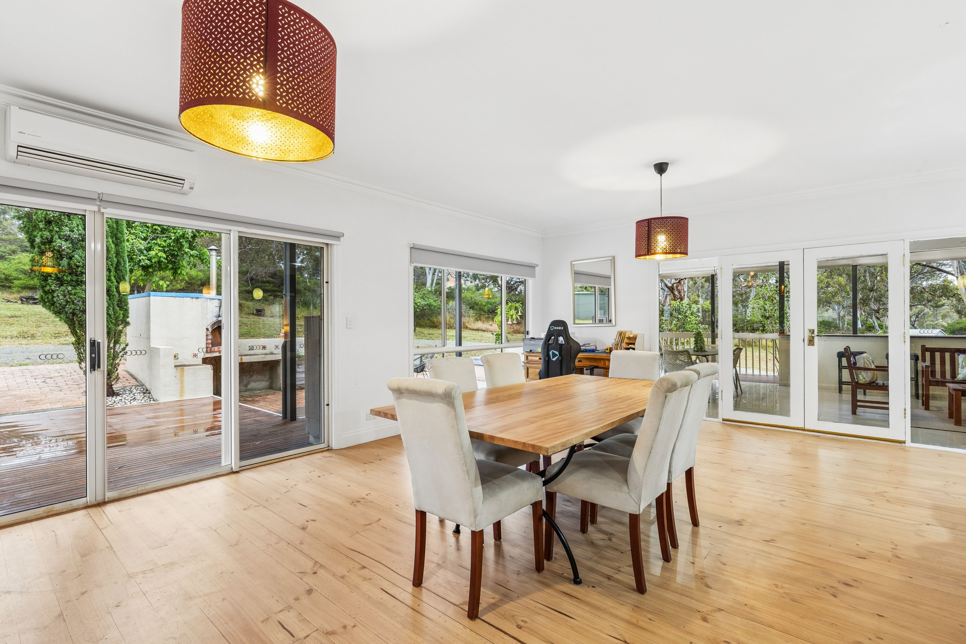
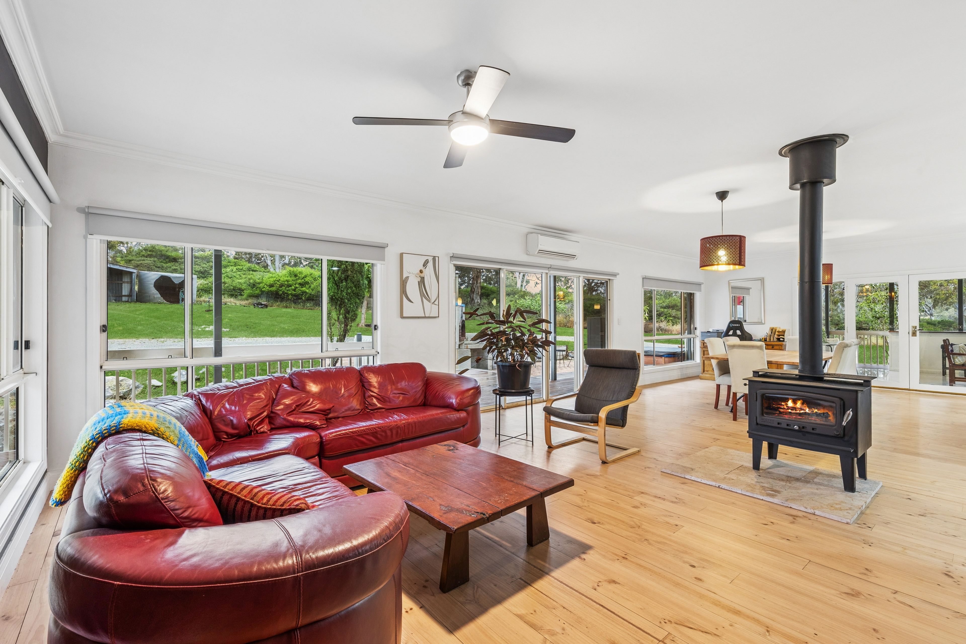
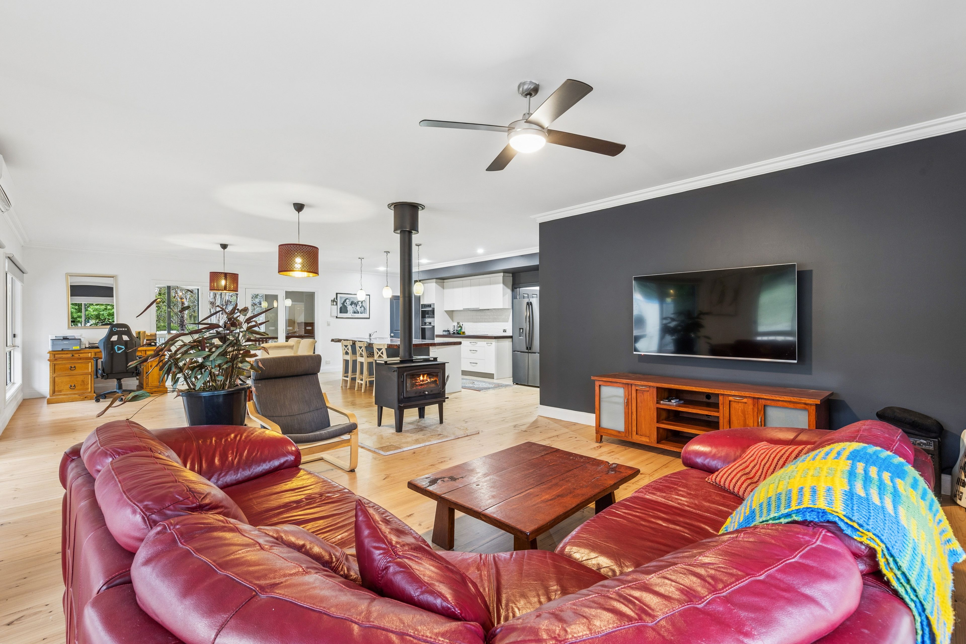
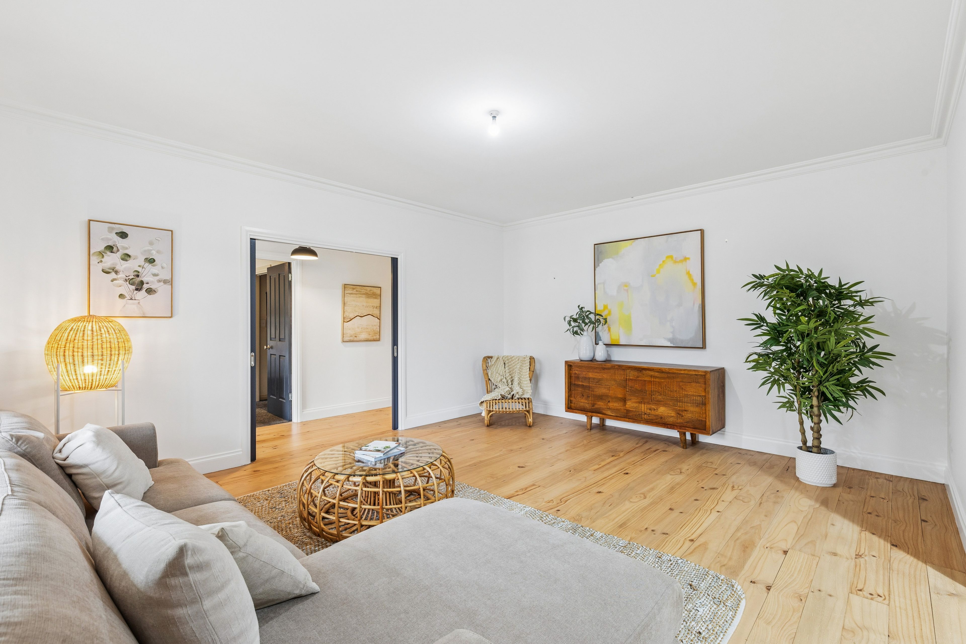
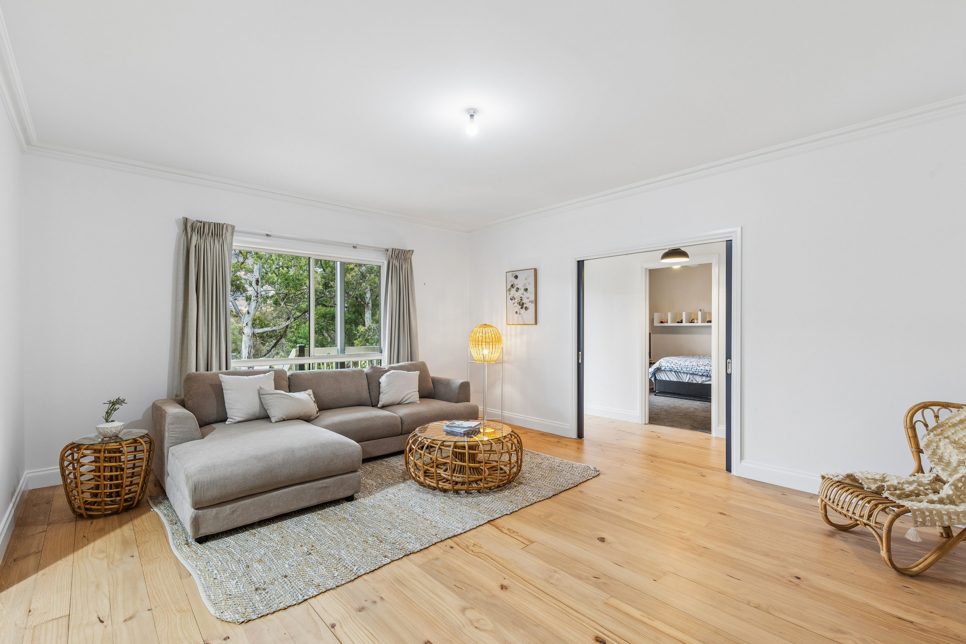
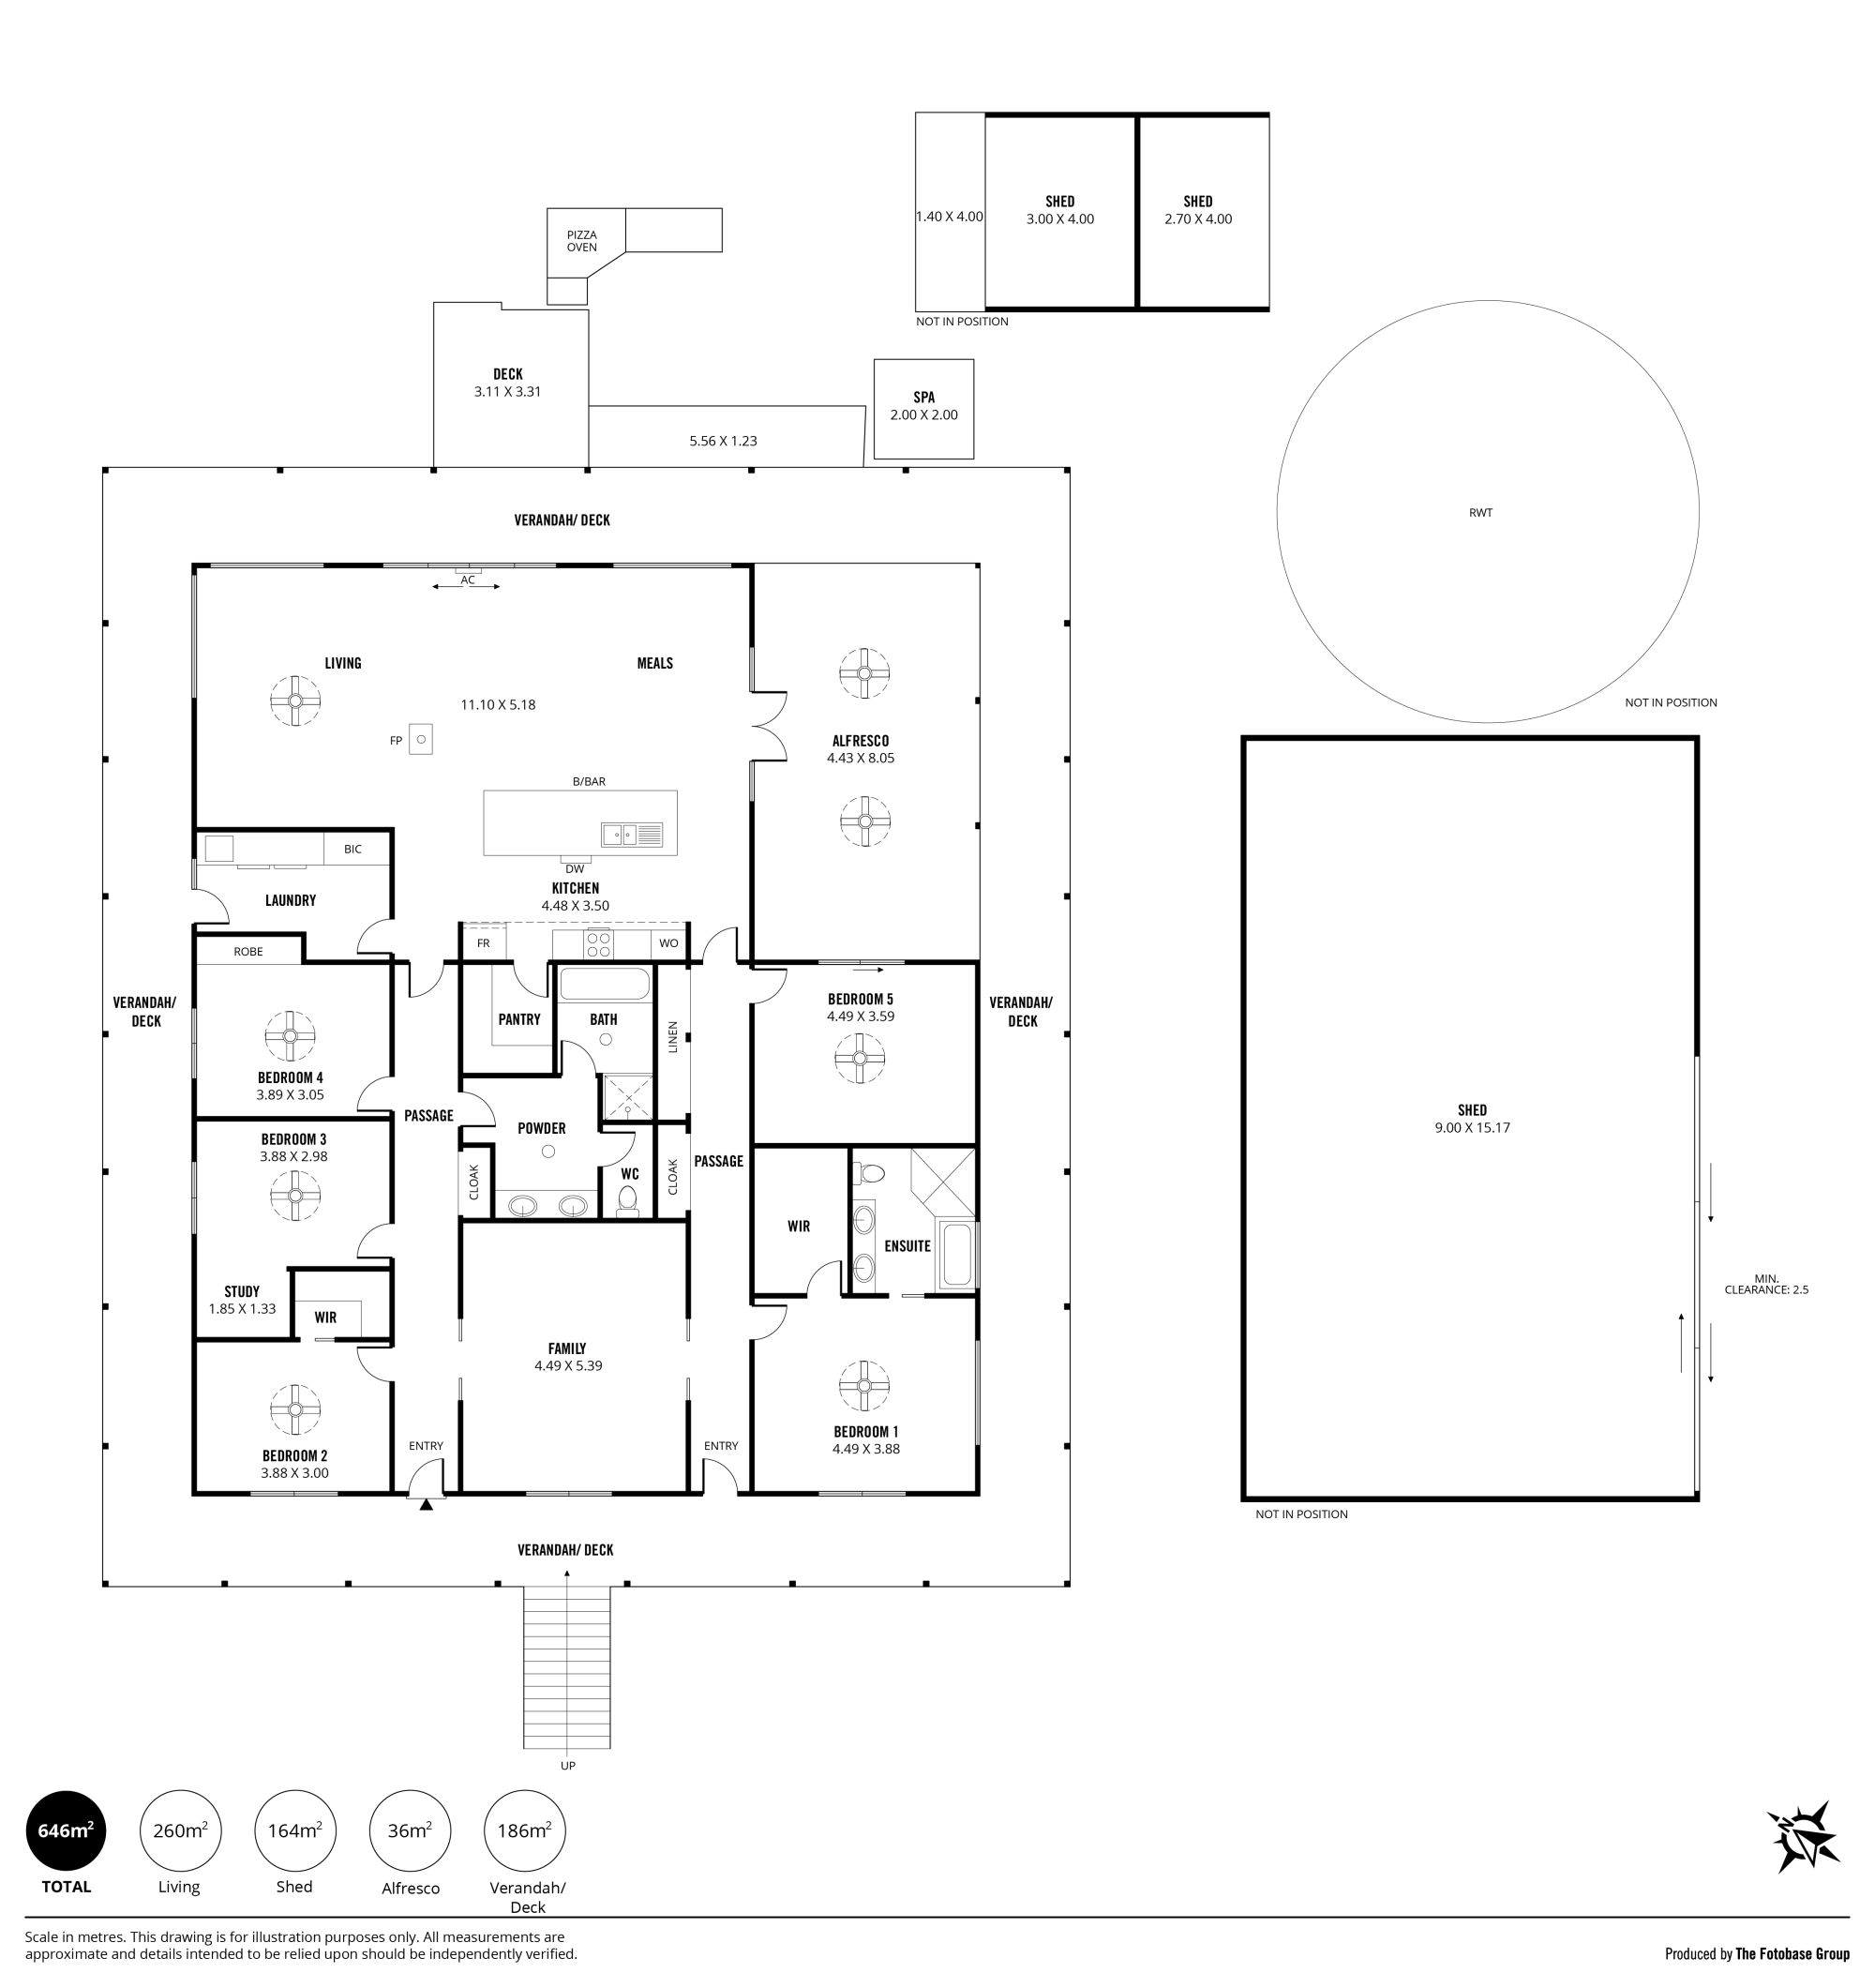
At the heart of the home, the expansive family and dining area measures approximately 11.1m x 5.18m, providing plenty of room for the household to come together. A fireplace creates a welcoming focal point within the living area, complemented by a split-system air conditioner for year-round comfort. The generous kitchen is well equipped for everyday family life, featuring a large island bench, breakfast bar and walk-in pantry. The combination of timber finishes and generous preparation space creates a kitchen that is as practical as it is inviting. For additional flexibility, a second living area offers a separate space for the family to relax, with convenient access from either hallway. Whether used as a formal sitting room, children's retreat or quiet place to unwind, it provides valuable separation within the home's layout.
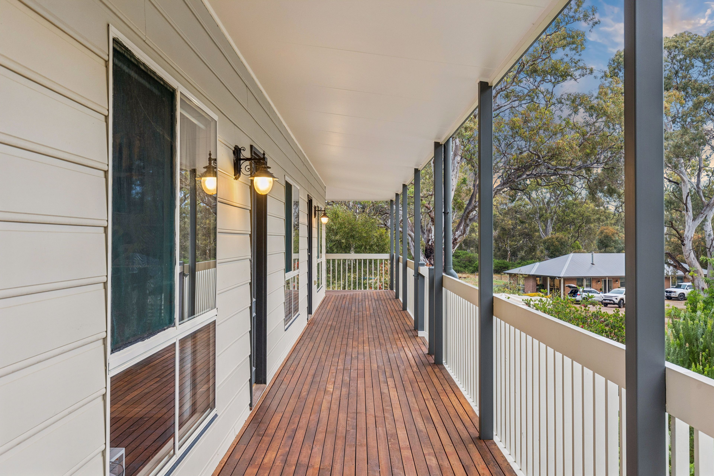
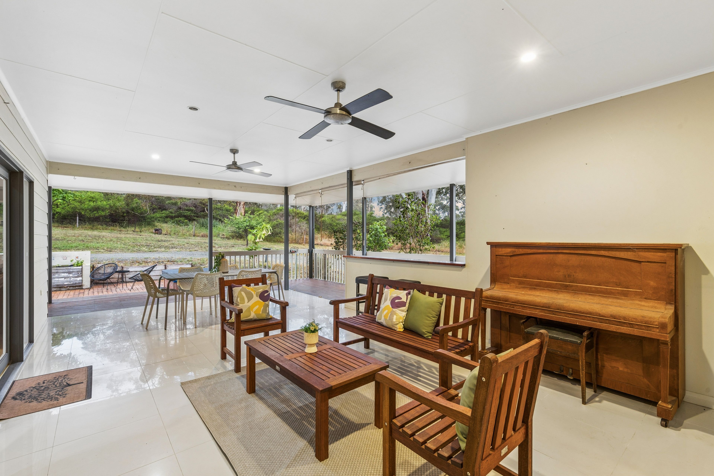
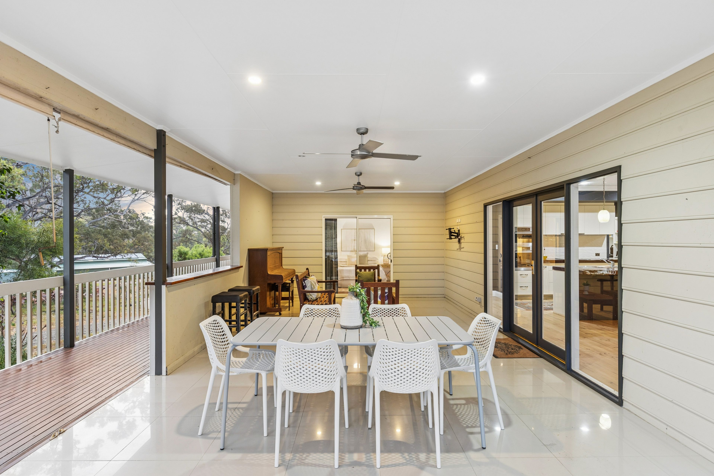
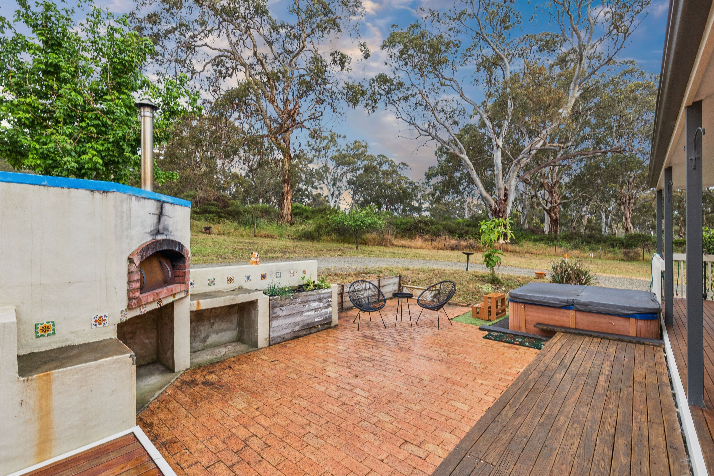
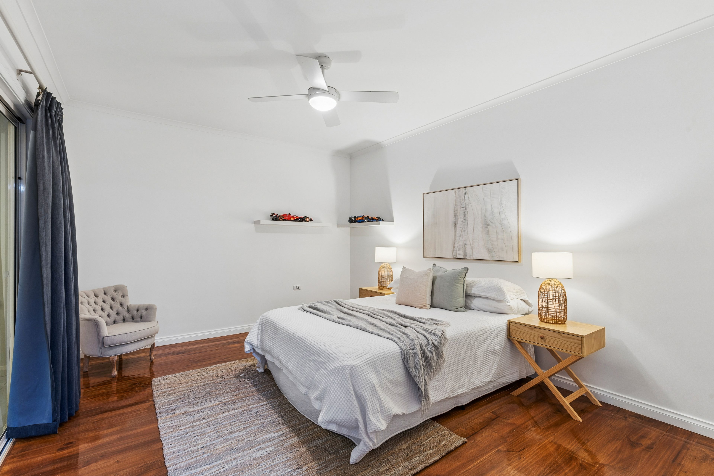
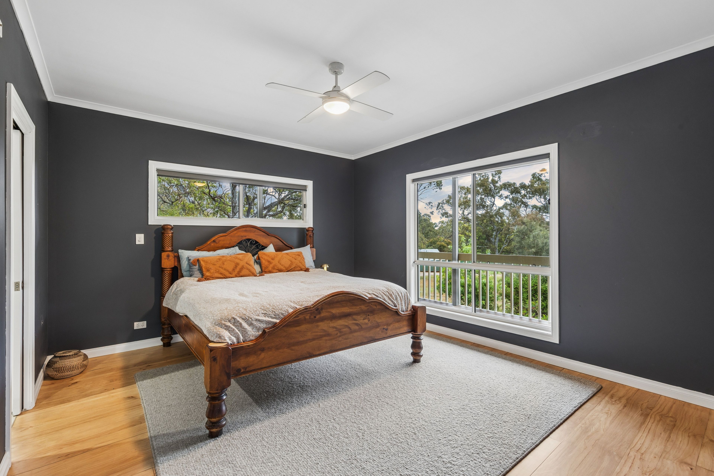
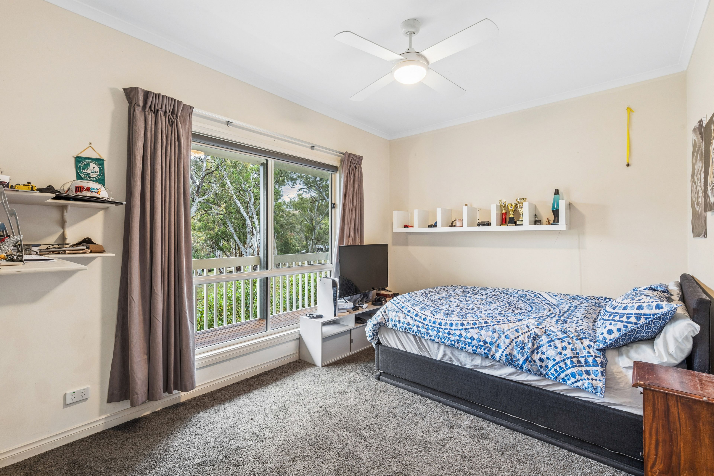
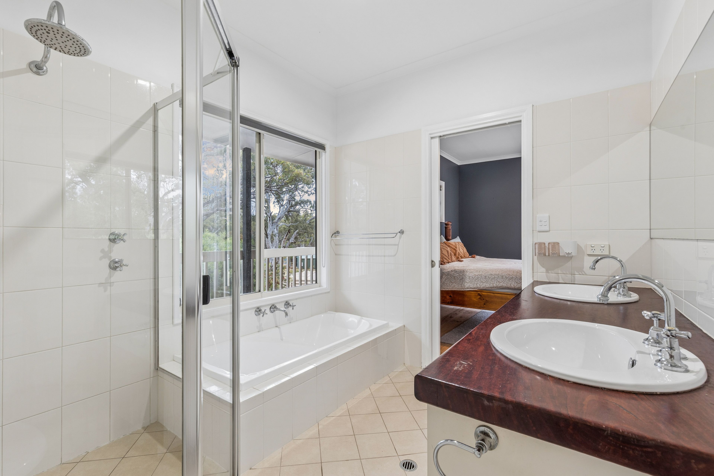
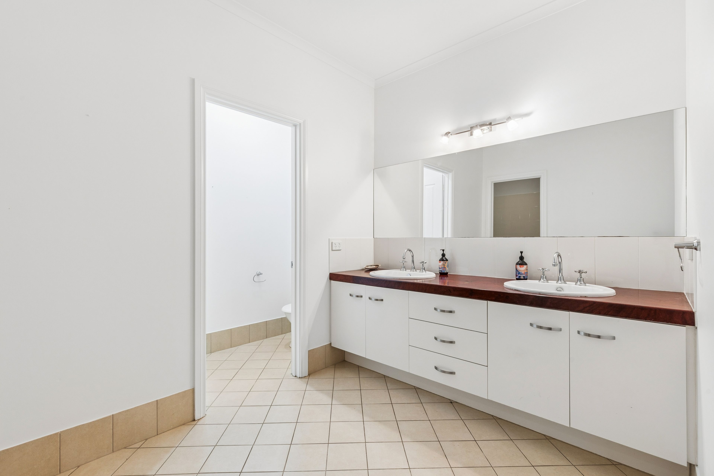
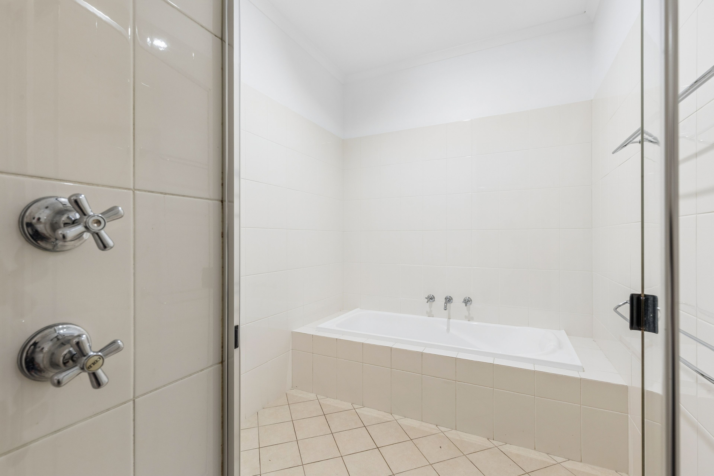
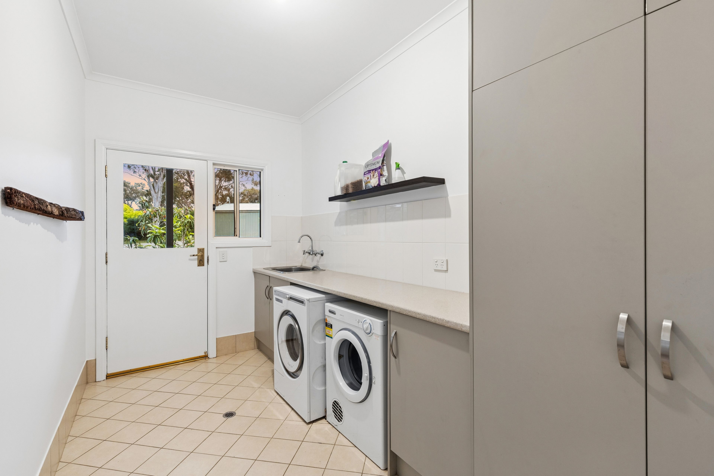
Five bedrooms provide accommodation for the whole household. The master suite includes a walk-in robe and ensuite featuring a bath, shower and double vanity. Bedrooms two and four each offer built-in storage, with bedroom three featuring its own study nook. The main bathroom is appointed with a dual vanity, while a generously sized laundry provides excellent bench space and ample storage. Additional cloak cupboards in both passageways and a separate linen closet further enhance the home's practical storage options. Extending the living experience outdoors, a wraparound verandah and deck embrace the home, creating a wonderful connection to the surrounding grounds and offering plenty of space to enjoy the peaceful country setting. A generous tiled alfresco area, complete with ceiling fans, provides a comfortable place to entertain throughout the seasons, while a separate paved entertaining area with a pizza oven offers another inviting setting for family gatherings and weekend get-togethers.
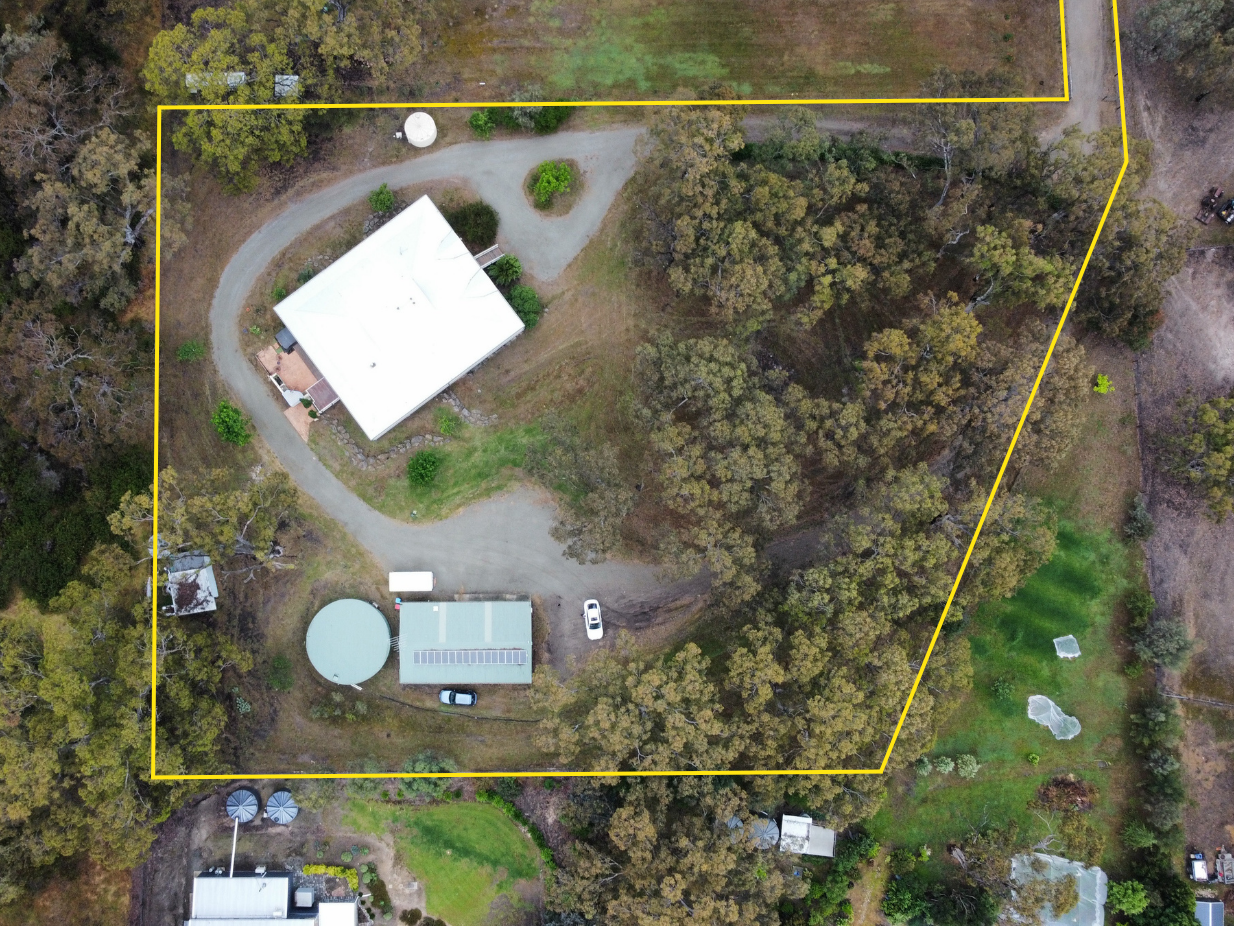
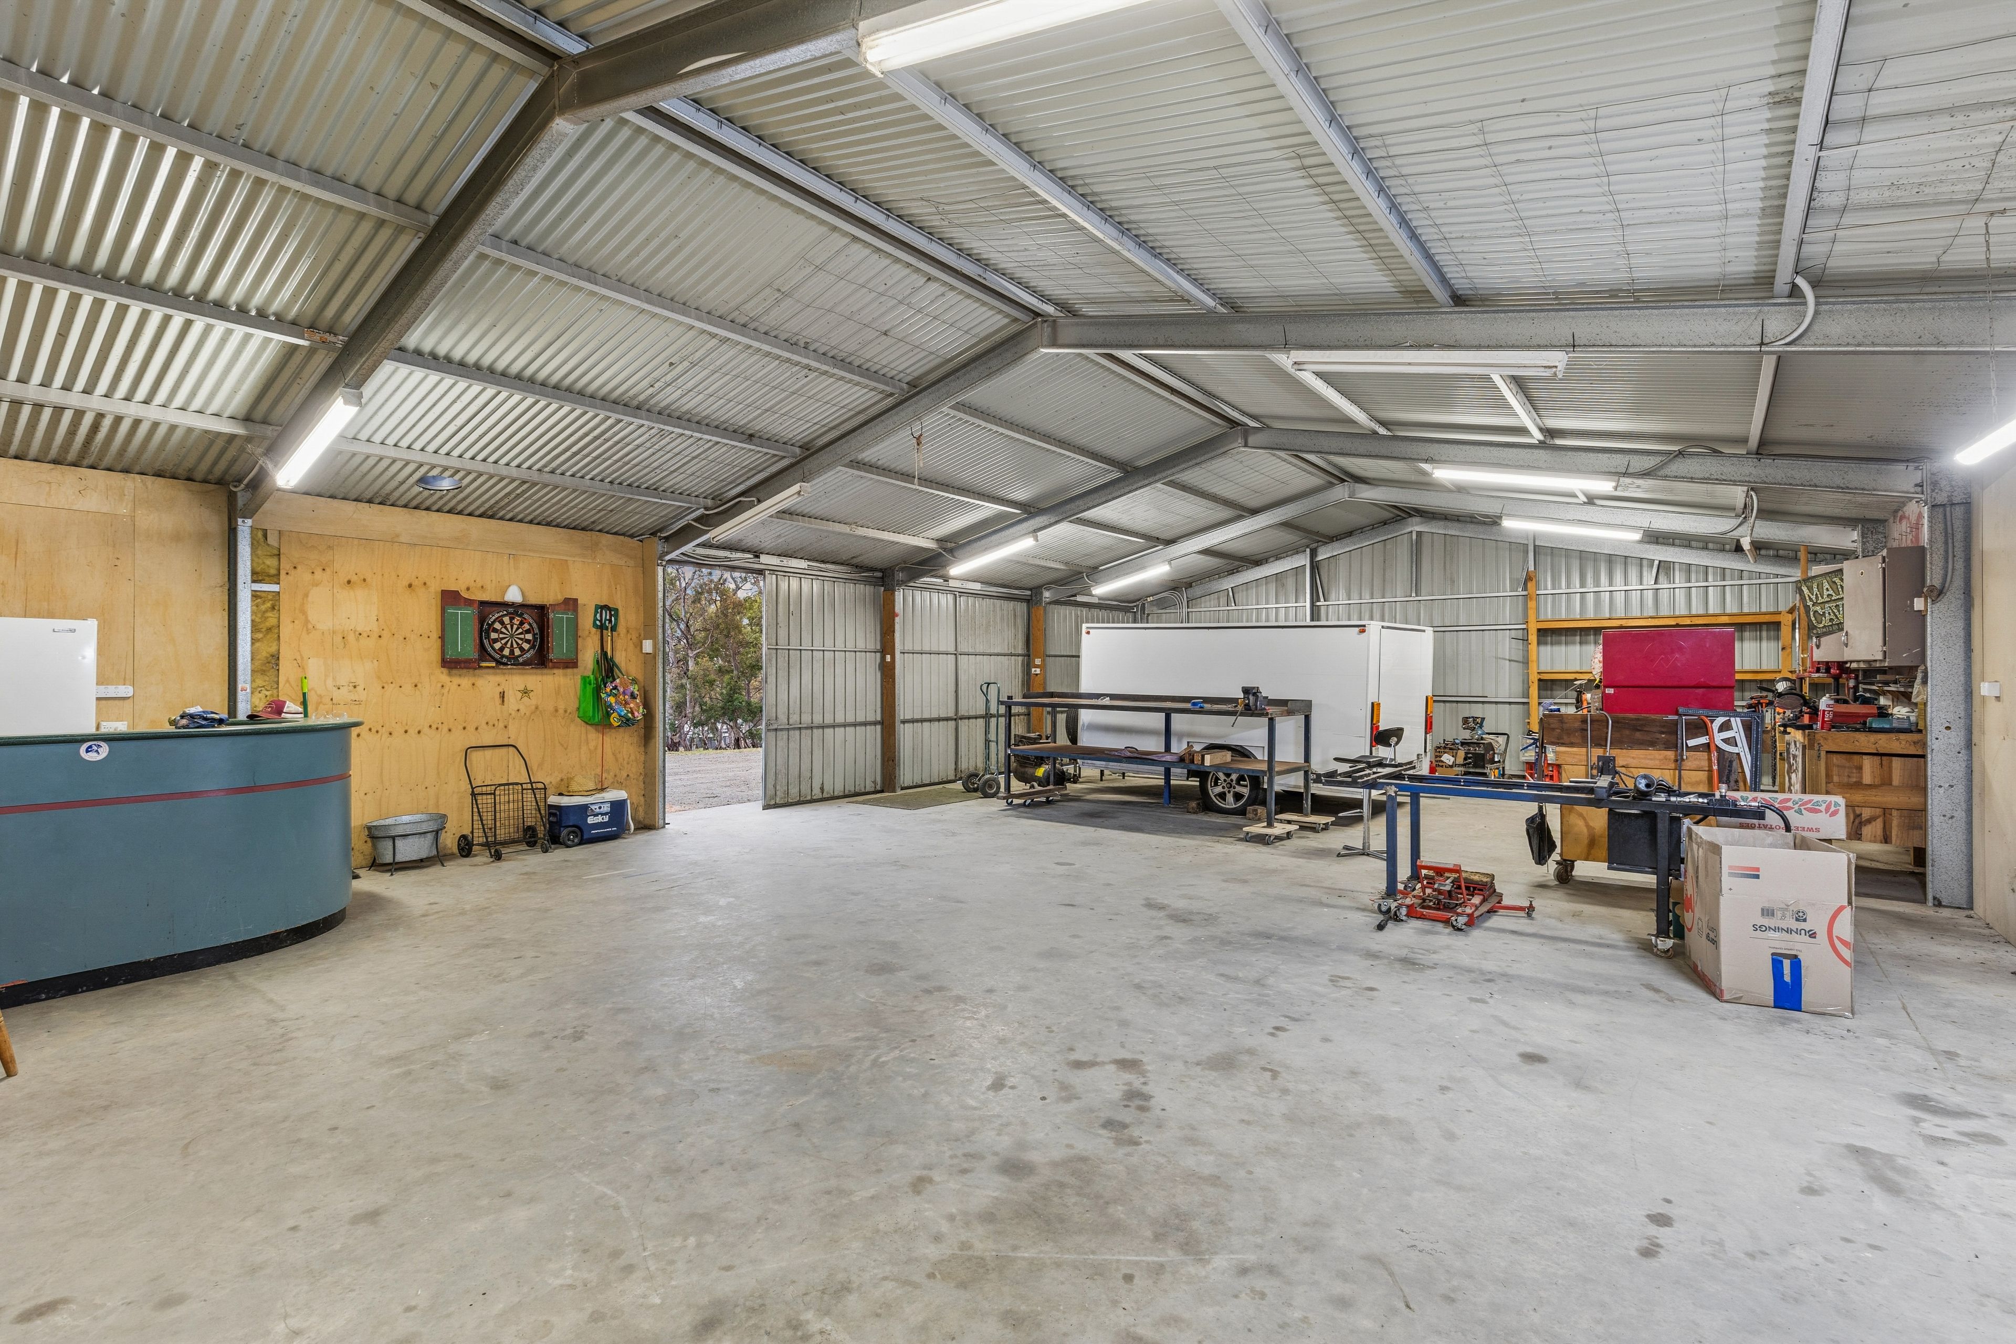
The grounds provide the space and freedom that make acreage living so appealing. The fully fenced 9,740sqm lifestyle block offers room for children to play, pets to roam and the family to make the most of an outdoor lifestyle. Supporting the property's rural lifestyle appeal is an impressive 132,000L of rainwater storage, plumbed to the home and irrigation, along with 16 solar panels to help support everyday energy use. A substantial 9m x 15.17m shed adds another layer of versatility, featuring a concrete floor, power, three sliding doors and approximately 2.5m clearance. Complete with its own bar, it offers excellent space for vehicles, storage, hobbies or entertaining. With six car spaces across the shed and additional open parking, there is plenty of room for vehicles, trailers and visitors. A dedicated firewood shed adds another practical touch.
Despite its peaceful rural surrounds, the property remains conveniently connected to nearby townships. Strathalbyn and Meadows are both approximately 13 minutes away, providing access to local shops, cafés, schools and everyday services. Mount Barker and McLaren Vale are approximately 28 minutes away, offering further shopping, dining and lifestyle options. Combining the character of a Queenslander-inspired home, the timeless appeal of Hamptons styling and the freedom of more than two acres, 1261C Bull Creek Road offers an exceptional opportunity to enjoy a spacious country lifestyle, with room for the family to grow, gather and make lasting memories.
Key Features
• Five bedrooms, two bathrooms and six car spaces
• Approximately 9,740sqm / 2.4 acres
• Fully fenced lifestyle block
• Approximately 260sqm of living space
• Built in 2010
• Queenslander-inspired design with Hamptons-style finishes
• Myponga-sourced Redgum timber benchtops to kitchen and bathrooms
• Pine flooring throughout
• Expansive 11.1m x 5.18m family and dining area
• Fireplace and split-system air conditioning in main living area
• Large kitchen with island bench and breakfast bar
• Generous walk-in pantry
• Separate second living area
• Master bedroom with walk-in robe and ensuite
• Ensuite with bath, shower and double vanity
• Built-in robes to bedrooms two and four
• Study nook in bedroom three
• Main bathroom with dual vanity
• Large laundry with ample bench space and storage
• Wraparound verandah and deck
• Generous tiled alfresco with ceiling fans
• Separate paved entertaining area with pizza oven
• Ceiling fans throughout bedrooms and main living area
• 9m x 15.17m shed with concrete floor, power, three sliding doors and 2.5m clearance
• Dedicated firewood shed
• 132,000L rainwater storage plumbed to the home and irrigation
• 16 solar panels
• Approximately 13 minutes to Strathalbyn and Meadows
• Approximately 28 minutes to Mount Barker and McLaren Vale
Disclaimer: All information provided has been obtained from sources we believe to be accurate, however, we cannot guarantee the information is accurate and we accept no liability for any errors or omissions (including but not limited to property land size, floor plans and size, building age and condition). Interested parties should make their own enquiries and obtain their own legal and financial advice. RLA 278947.
9,740m² / 2.4 acres
4 garage spaces and 2 off street parks
5
2
Next Steps:
Listed By:
Ray White Mount BarkerAgents
- Loading...
- Loading...